Our studio
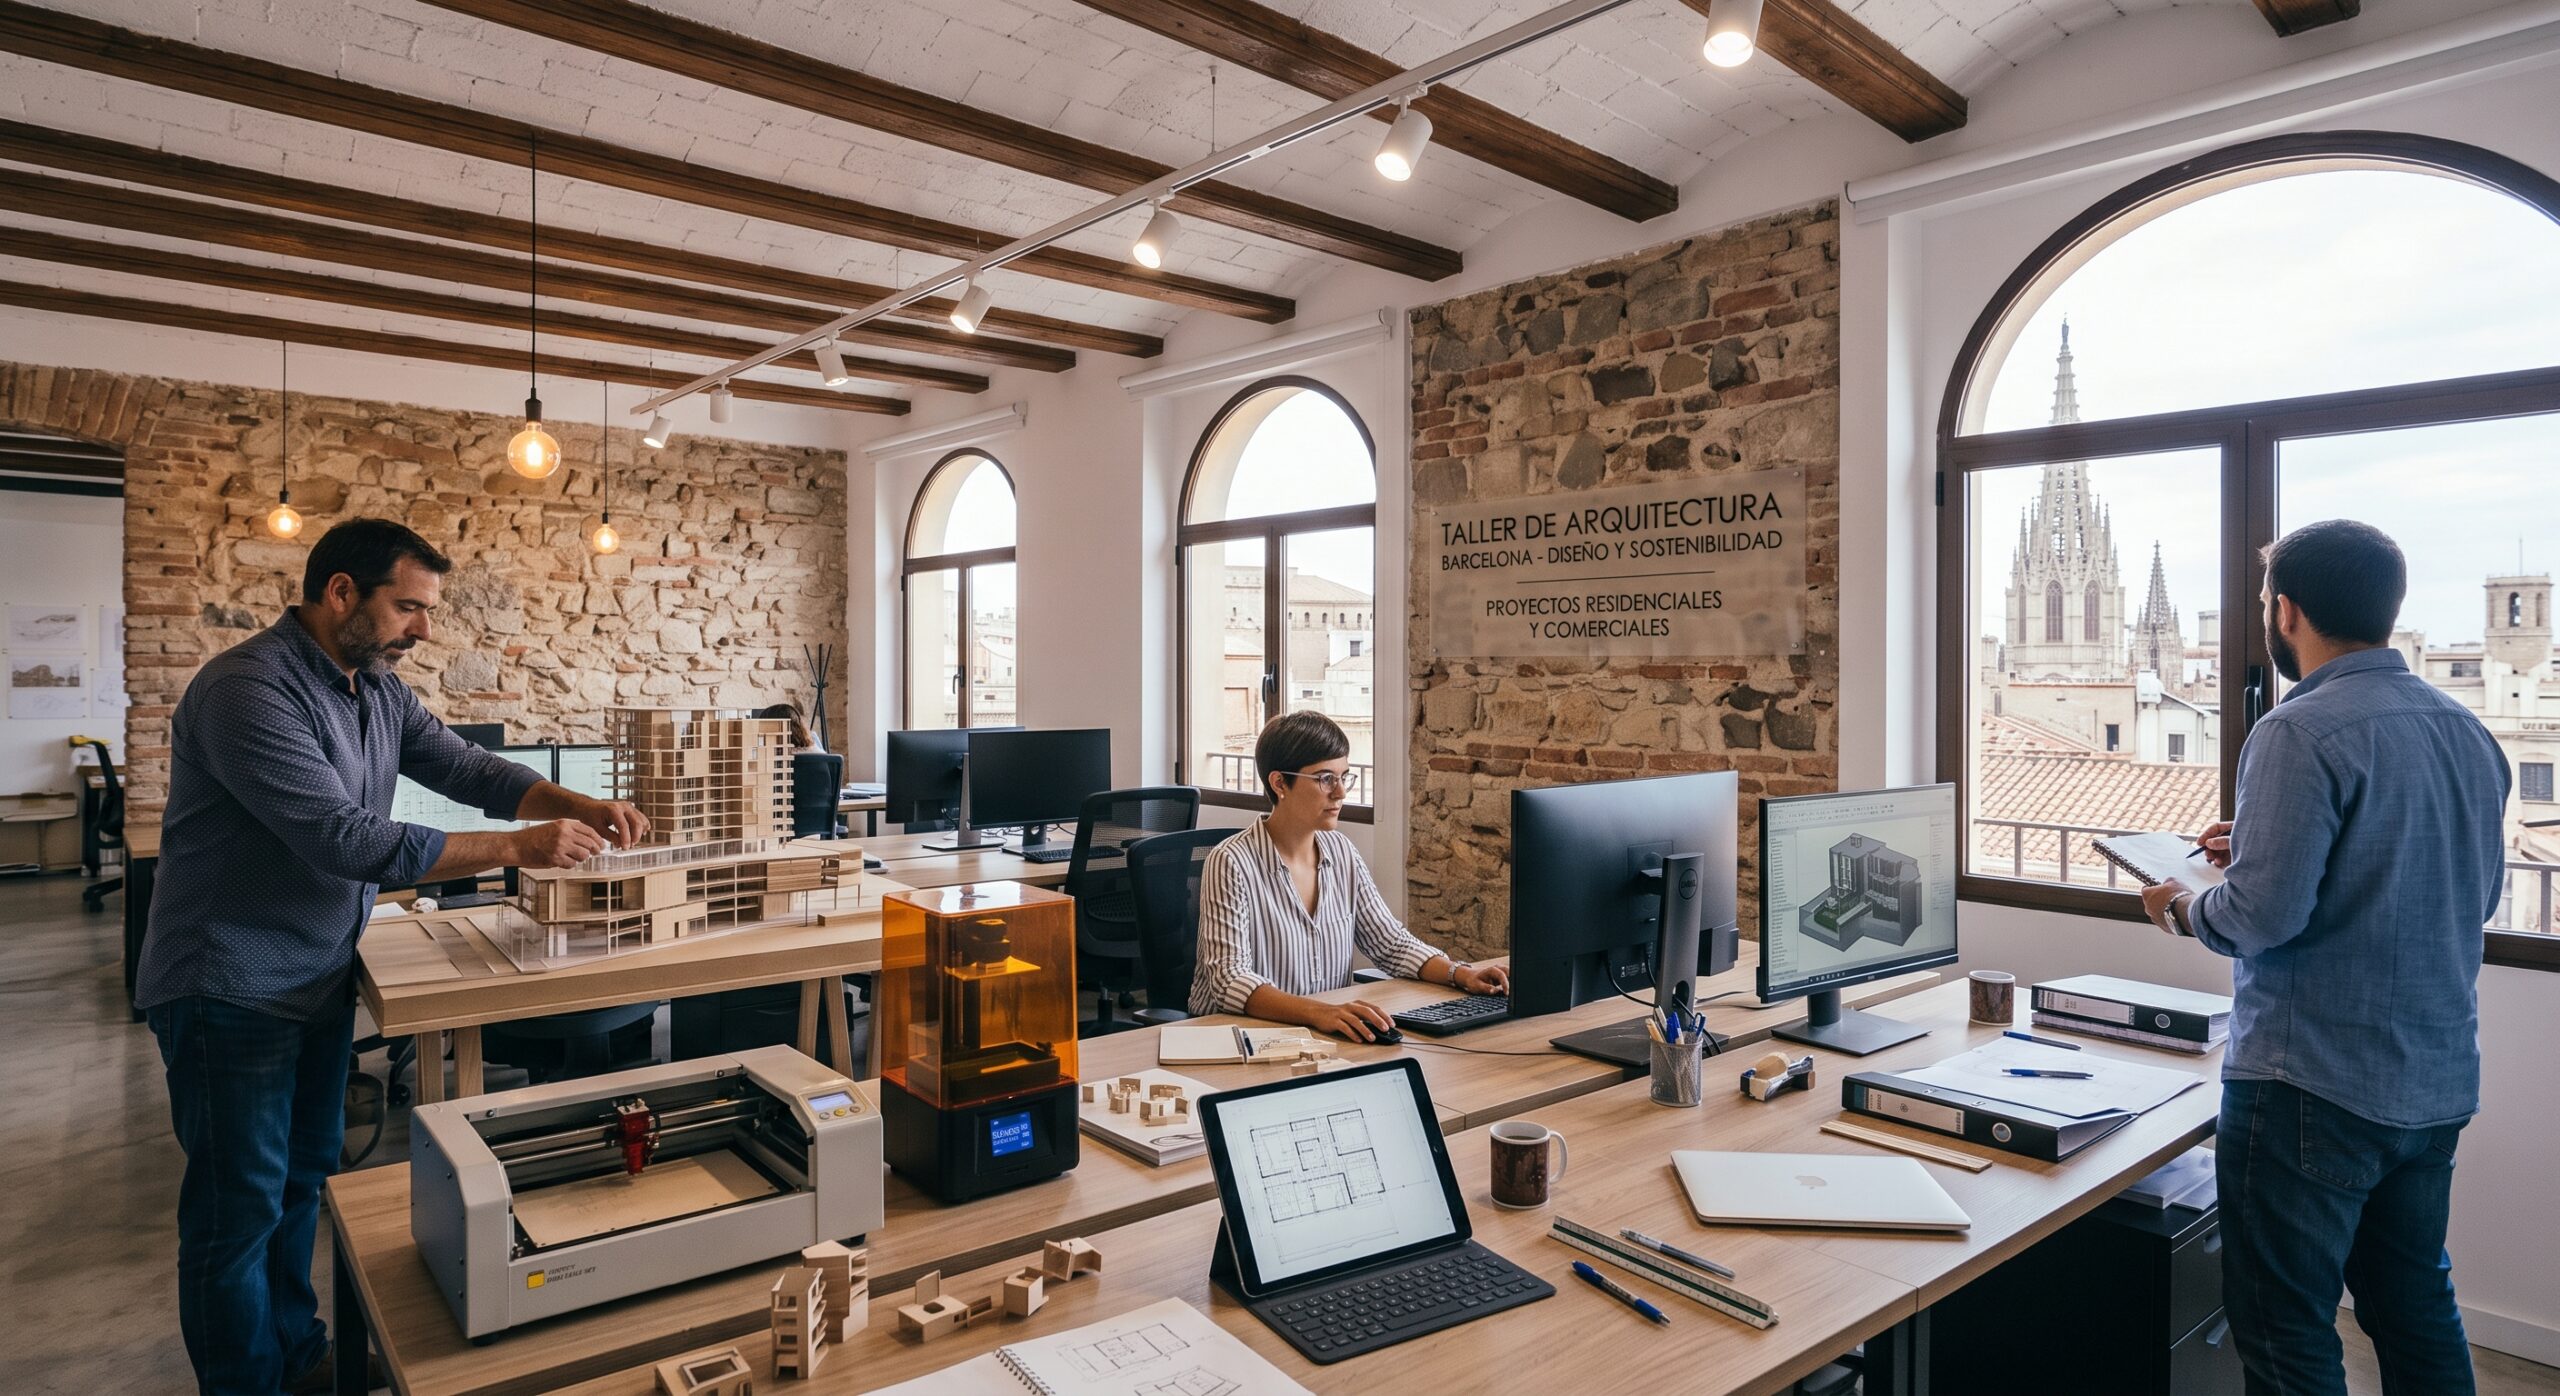
Our studio is designed as an open, collaborative workspace, where every project is discussed, sketched and reviewed as a team. A place where ideas become plans, and plans become real spaces.
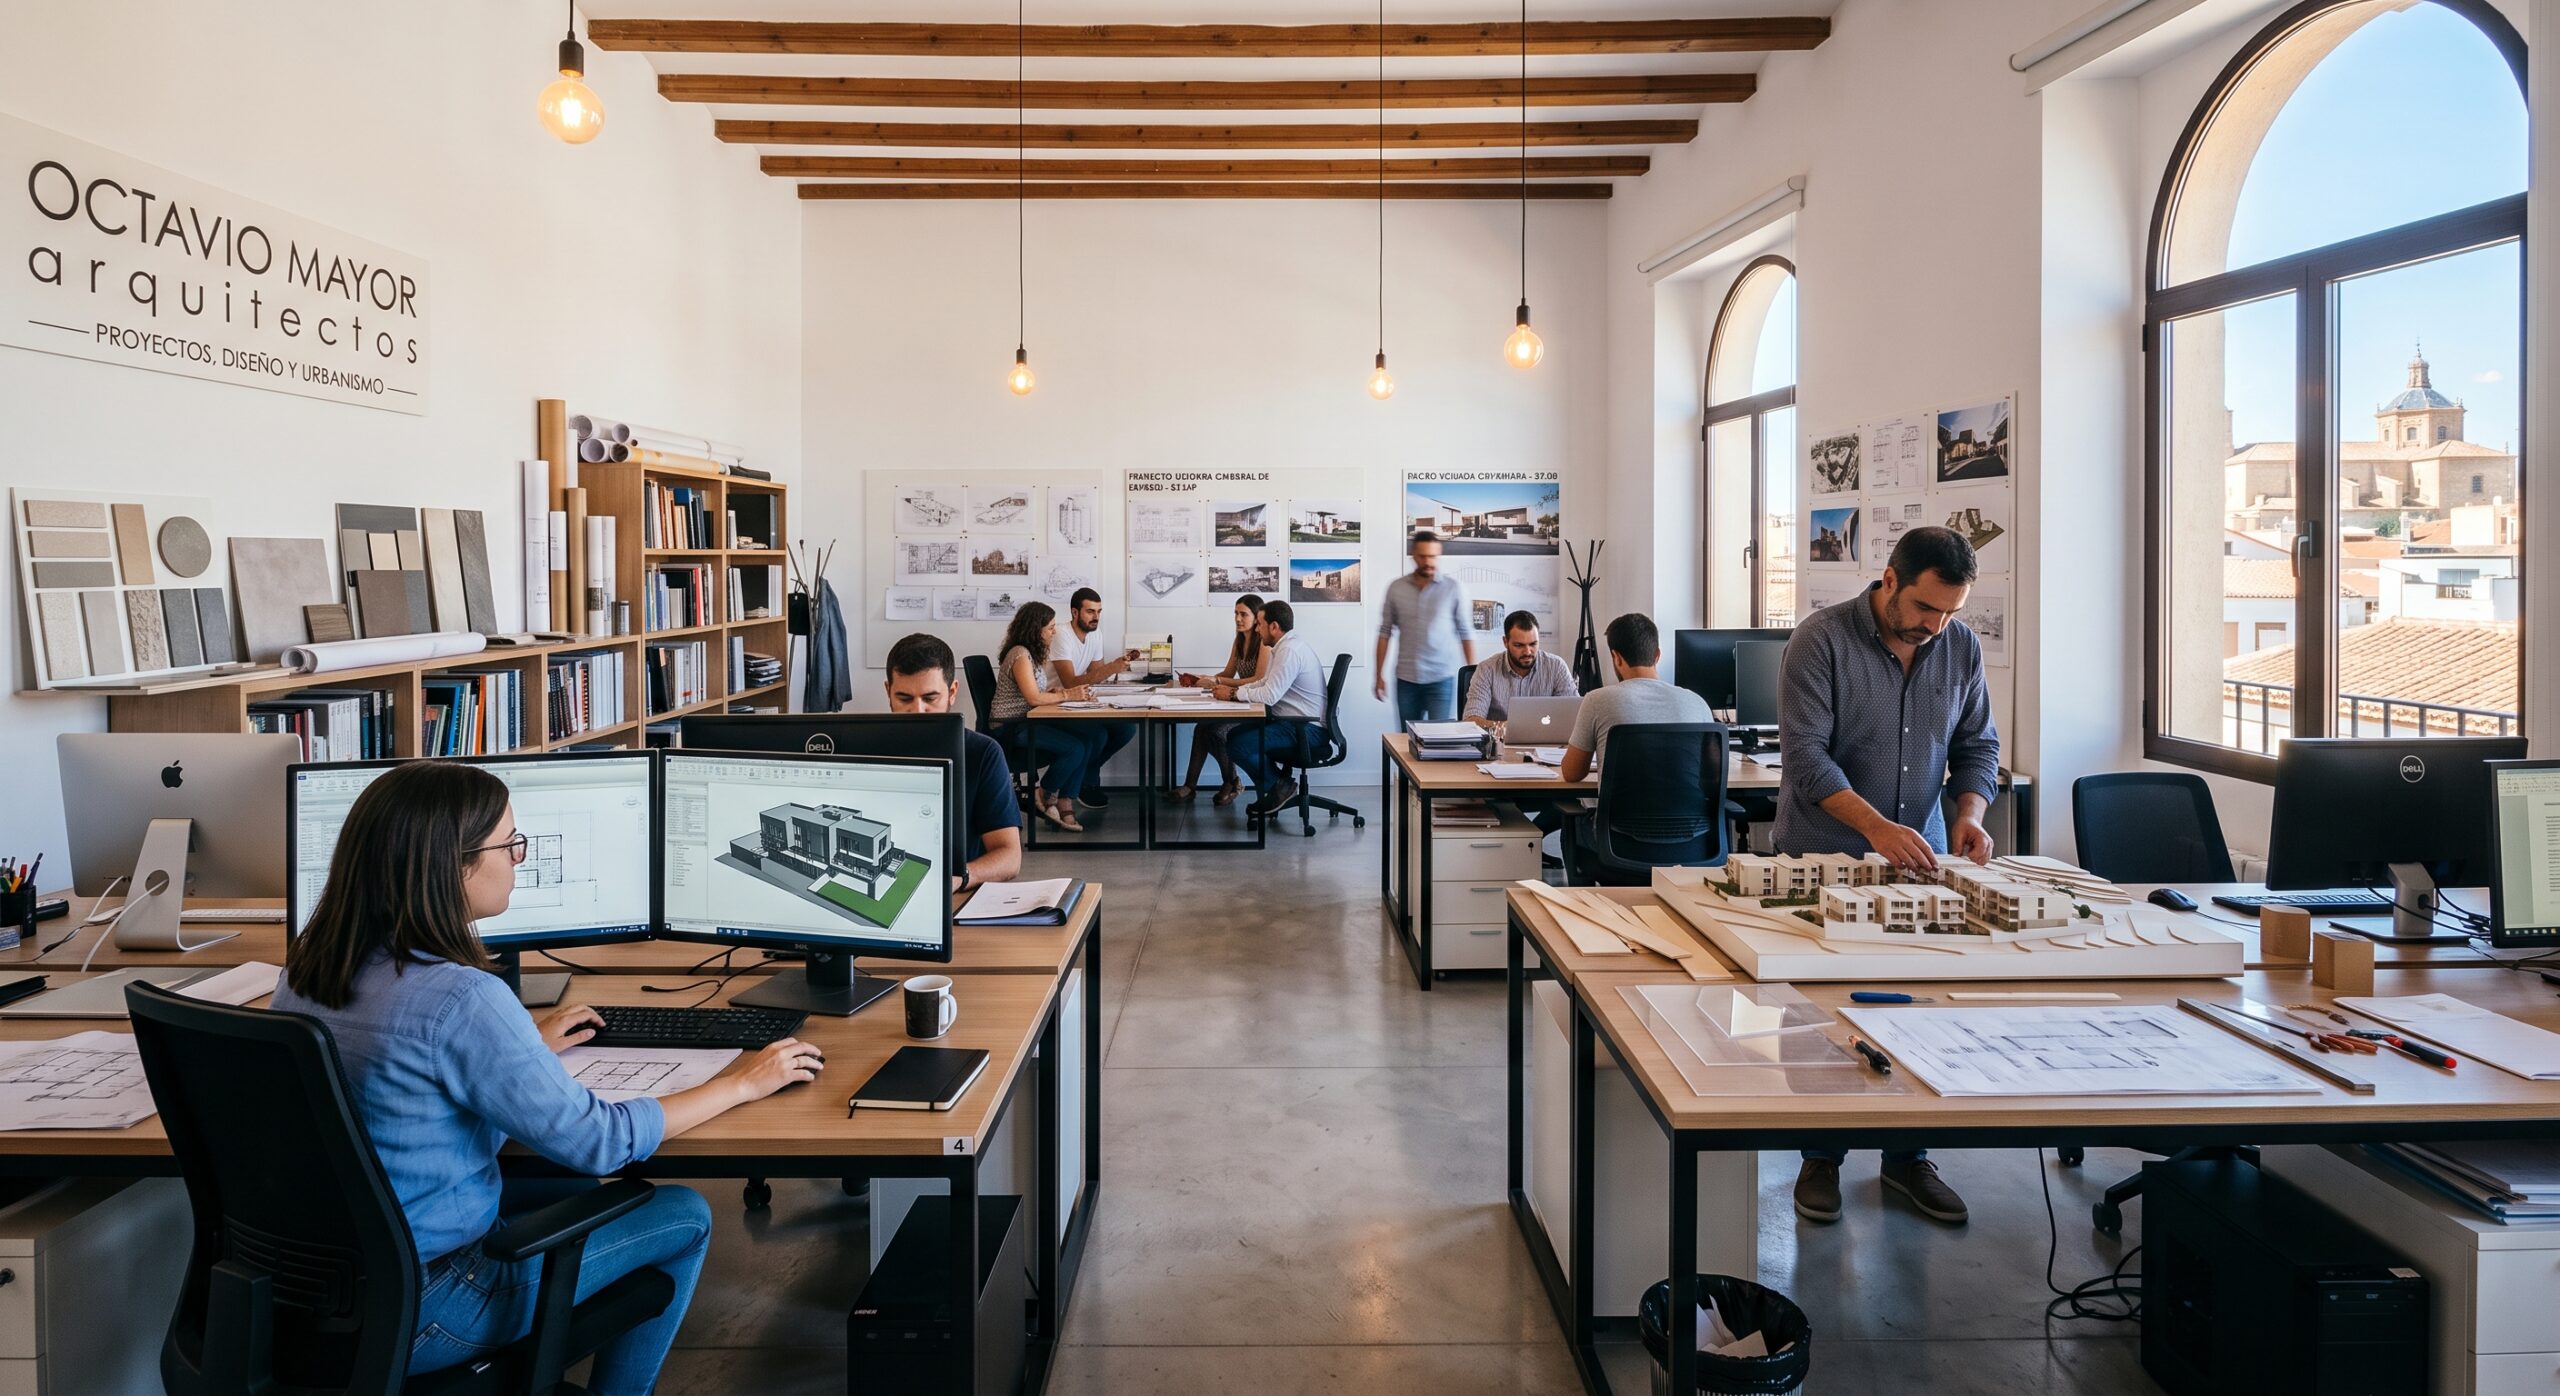
A space designed for creativity
Shared workstations, natural light and physical models coexist alongside the digital tools we use every day. We believe that good design stems from constant discussion within the team, not from working in isolation.
From idea to plan, step by step
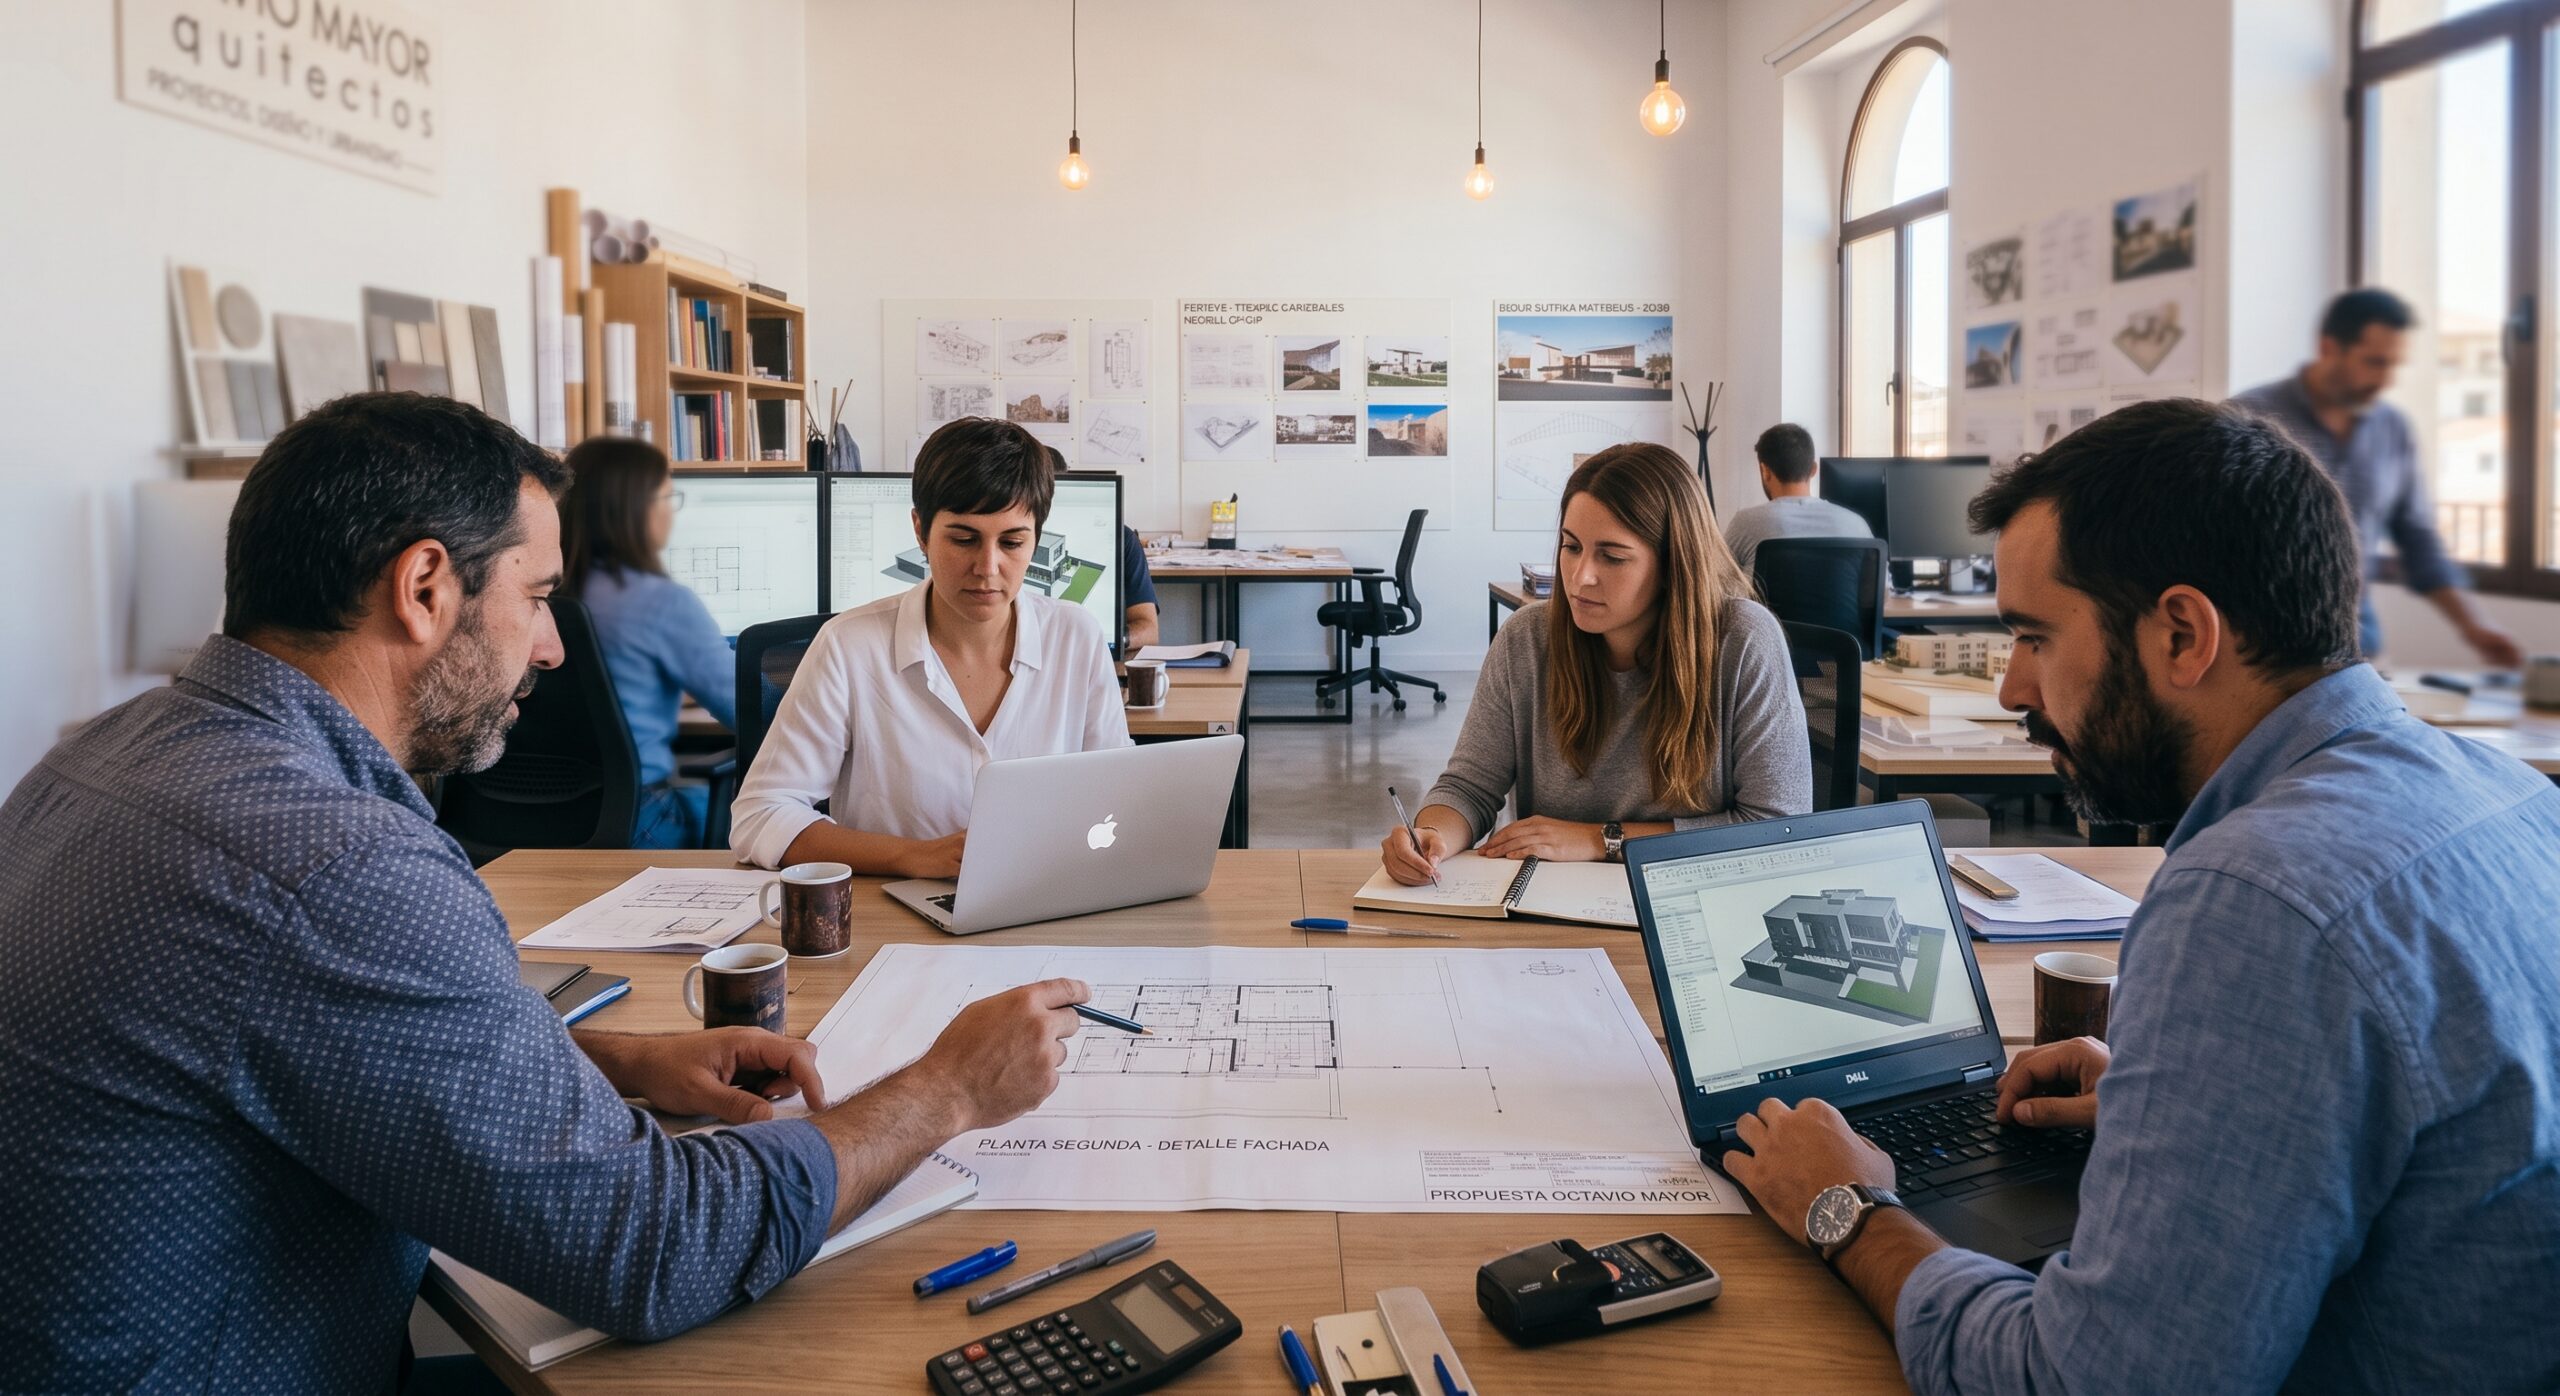
Every project passes through several hands within the studio before reaching its final version: initial sketches, joint review, technical adjustments and final approval. This collaborative process enables us to spot details that a single perspective might overlook.
Behind every project is a team that believes in working closely with clients and paying attention to detail. This is the studio from which we work to bring your vision to life.