Architecture
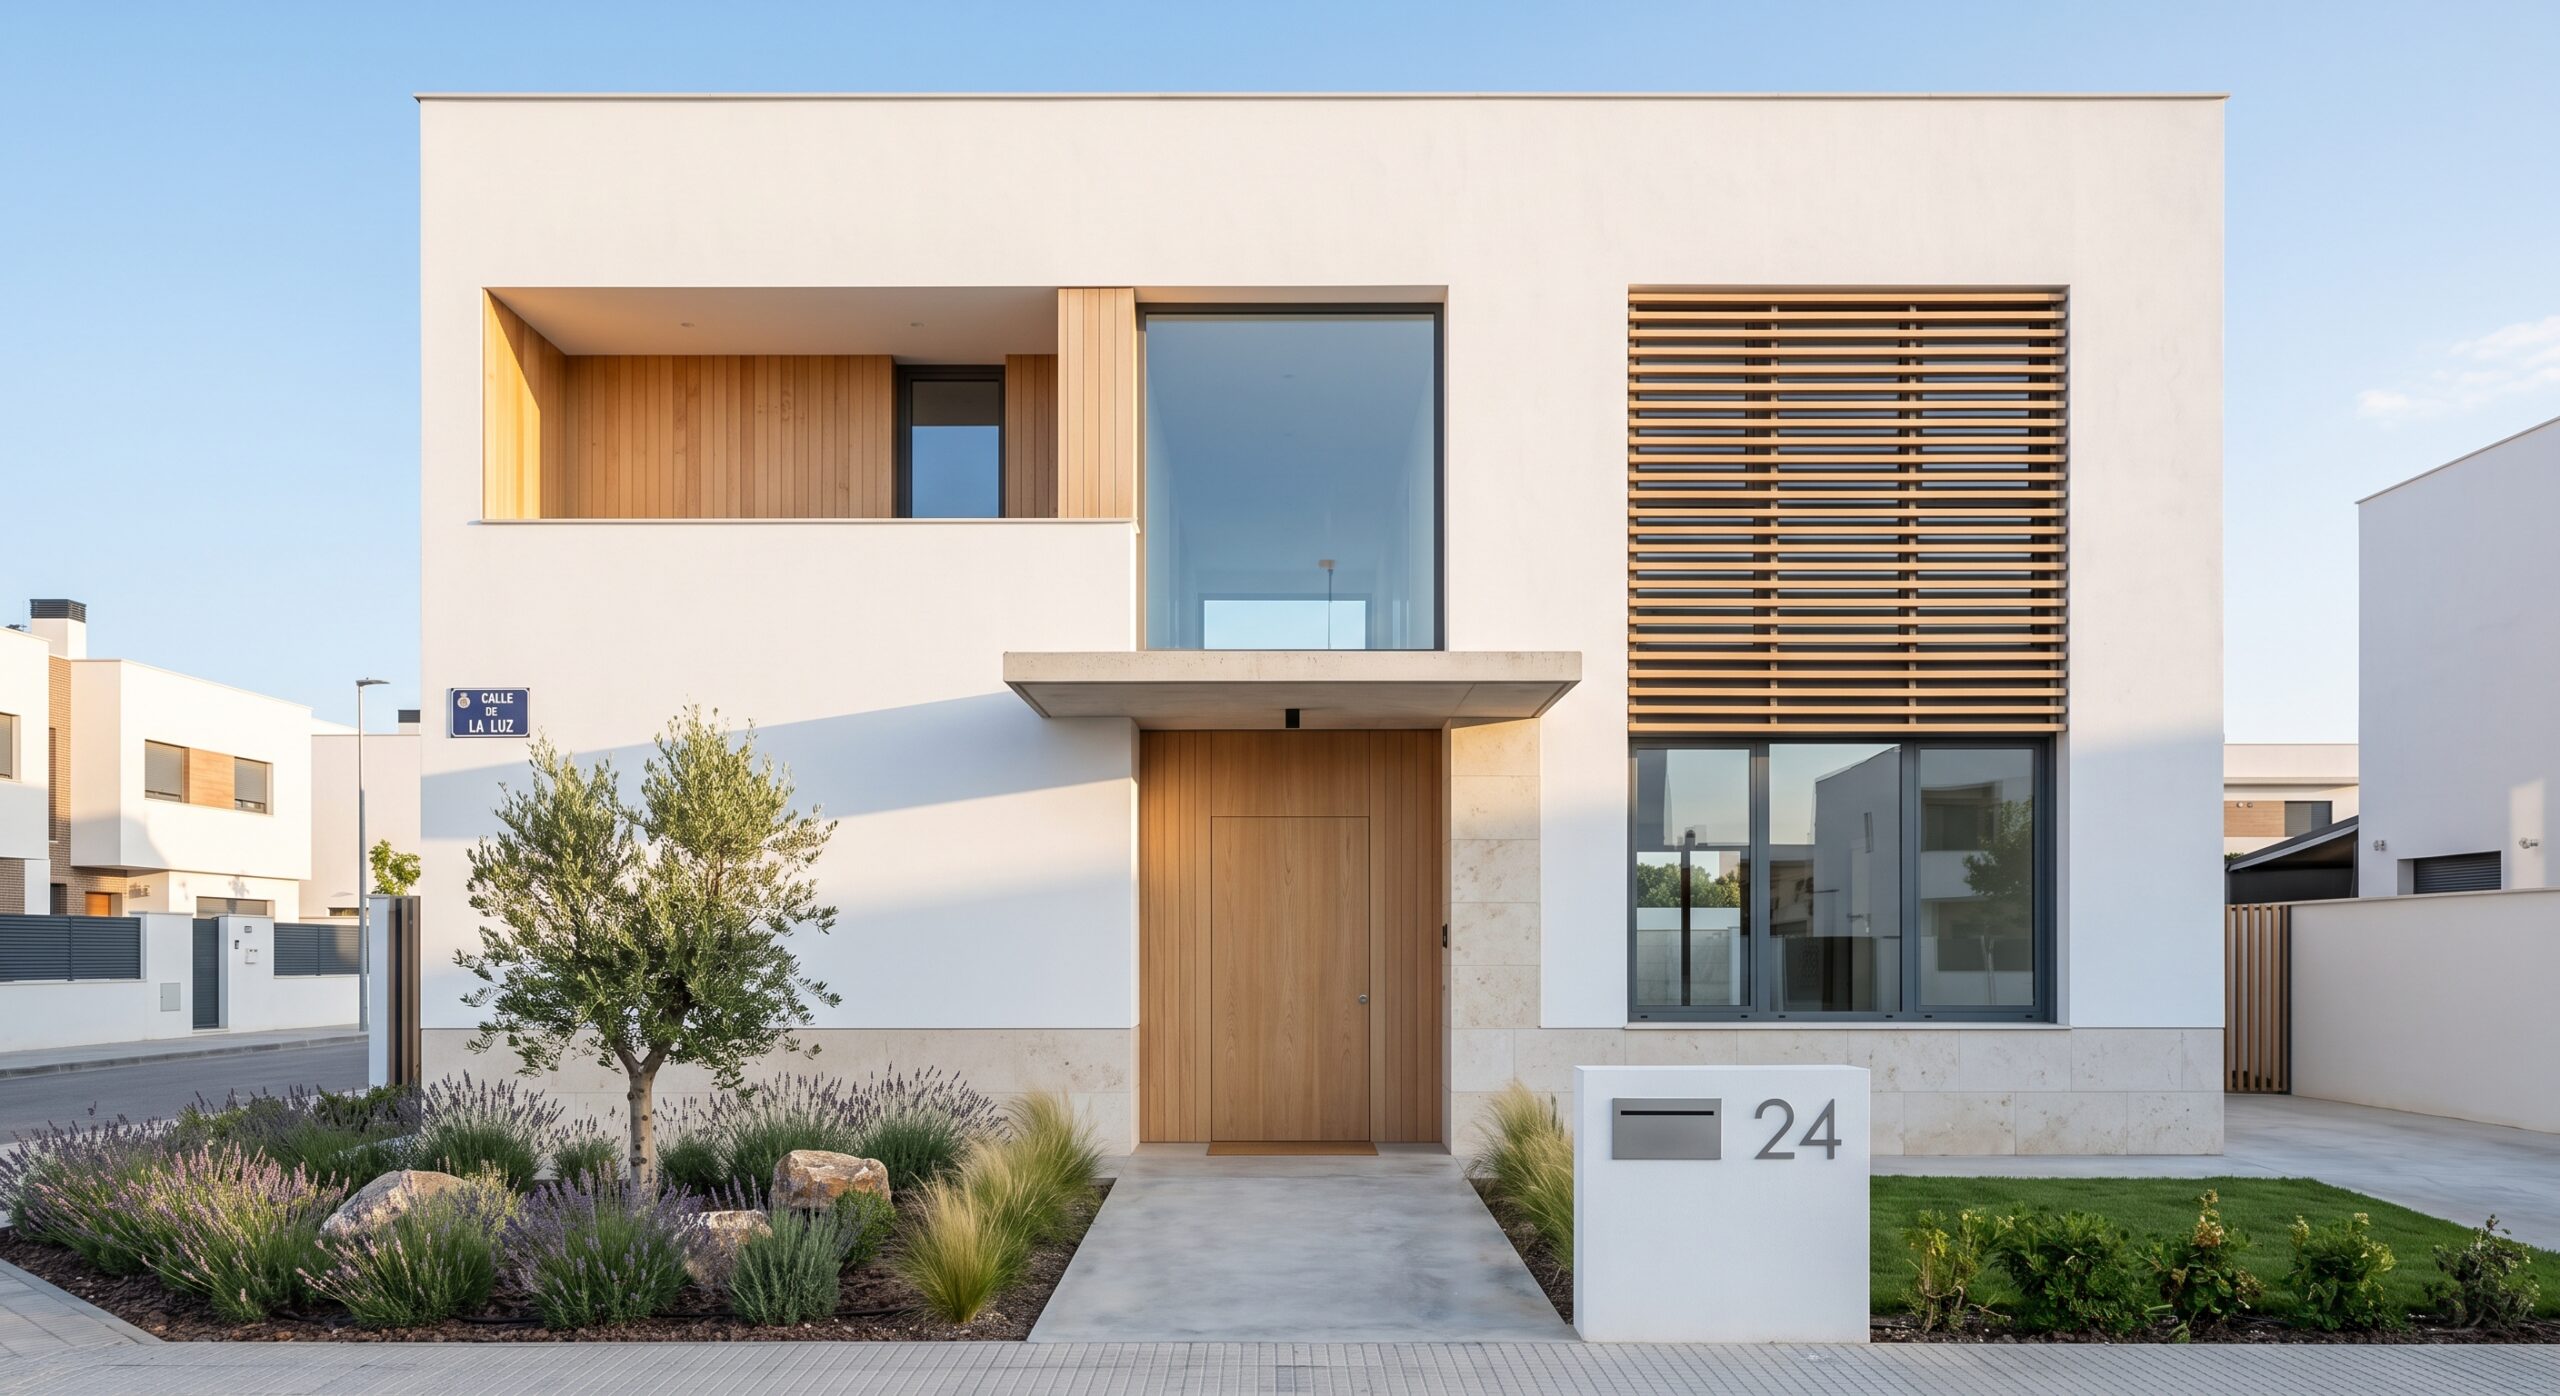
We design detached houses, renovations and extensions tailored to each client’s plot, budget and lifestyle, paying equal attention to both the aesthetics and functionality of the space. Every project begins with listening first, and designing afterwards.
Preliminary feasibility study
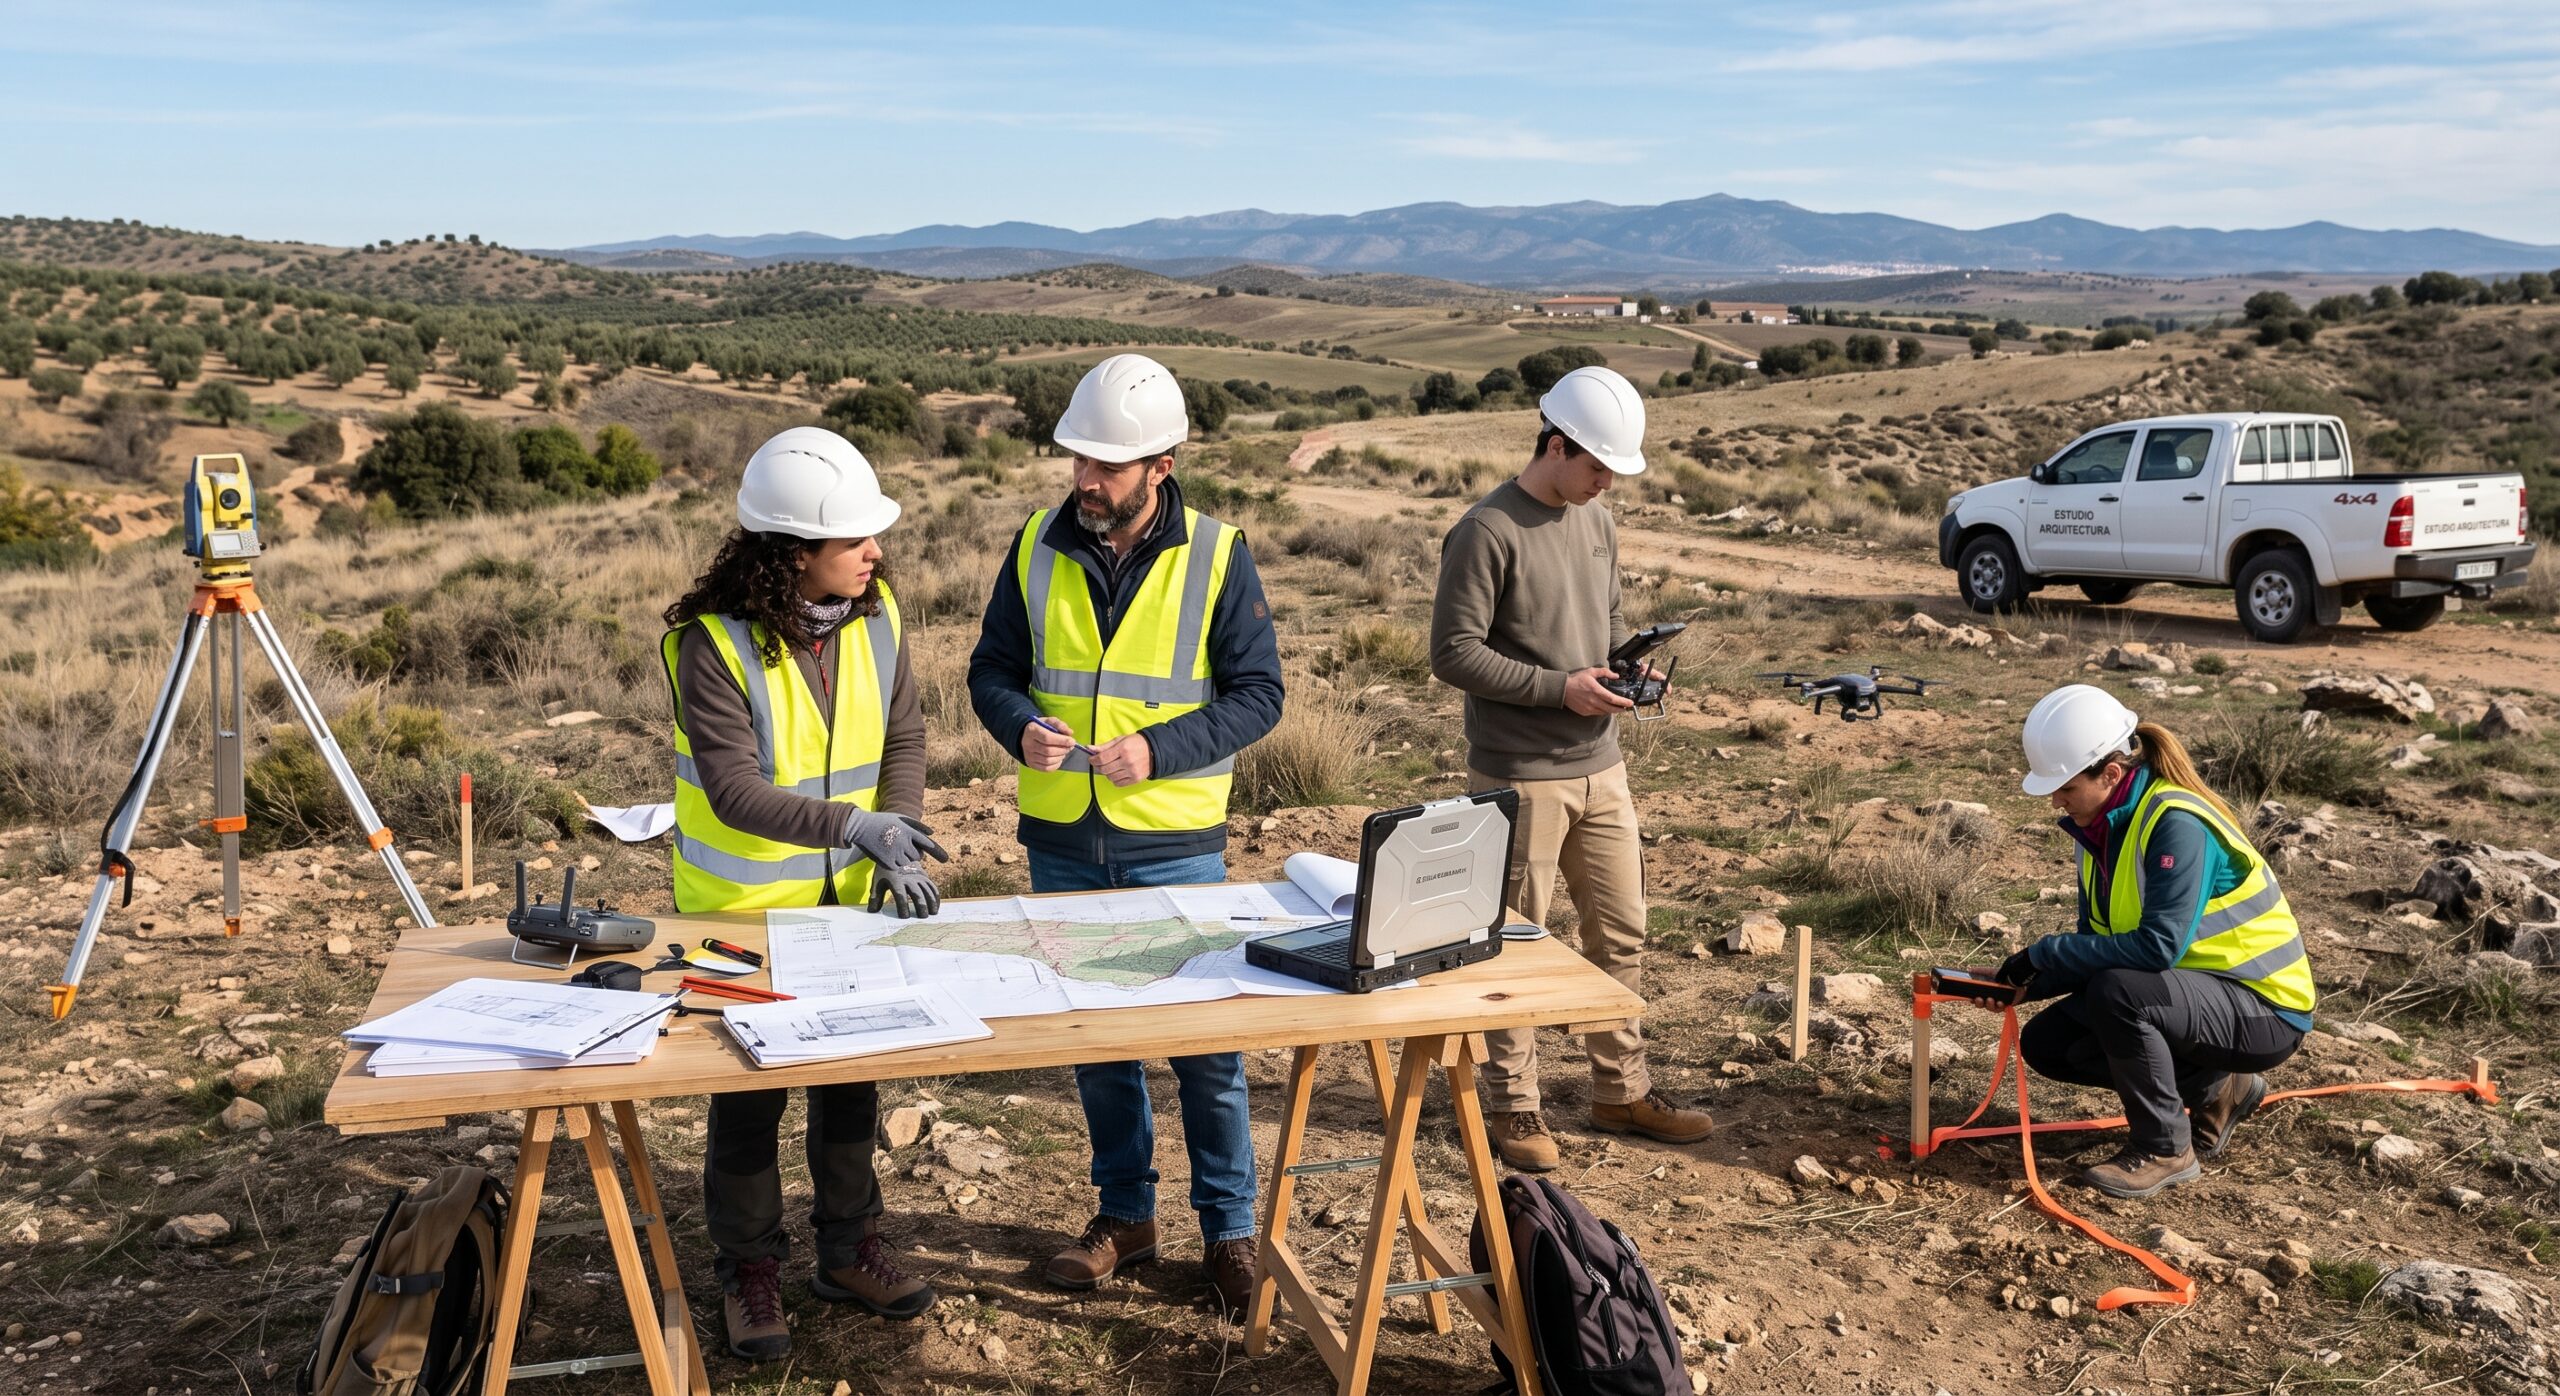
Before starting the design process, we analyse the plot, the applicable planning regulations and the actual possibilities for construction. This preliminary study prevents any surprises later on and allows us to manage expectations from the outset, with specific details on what can be built and how.
Preliminary design and basic design
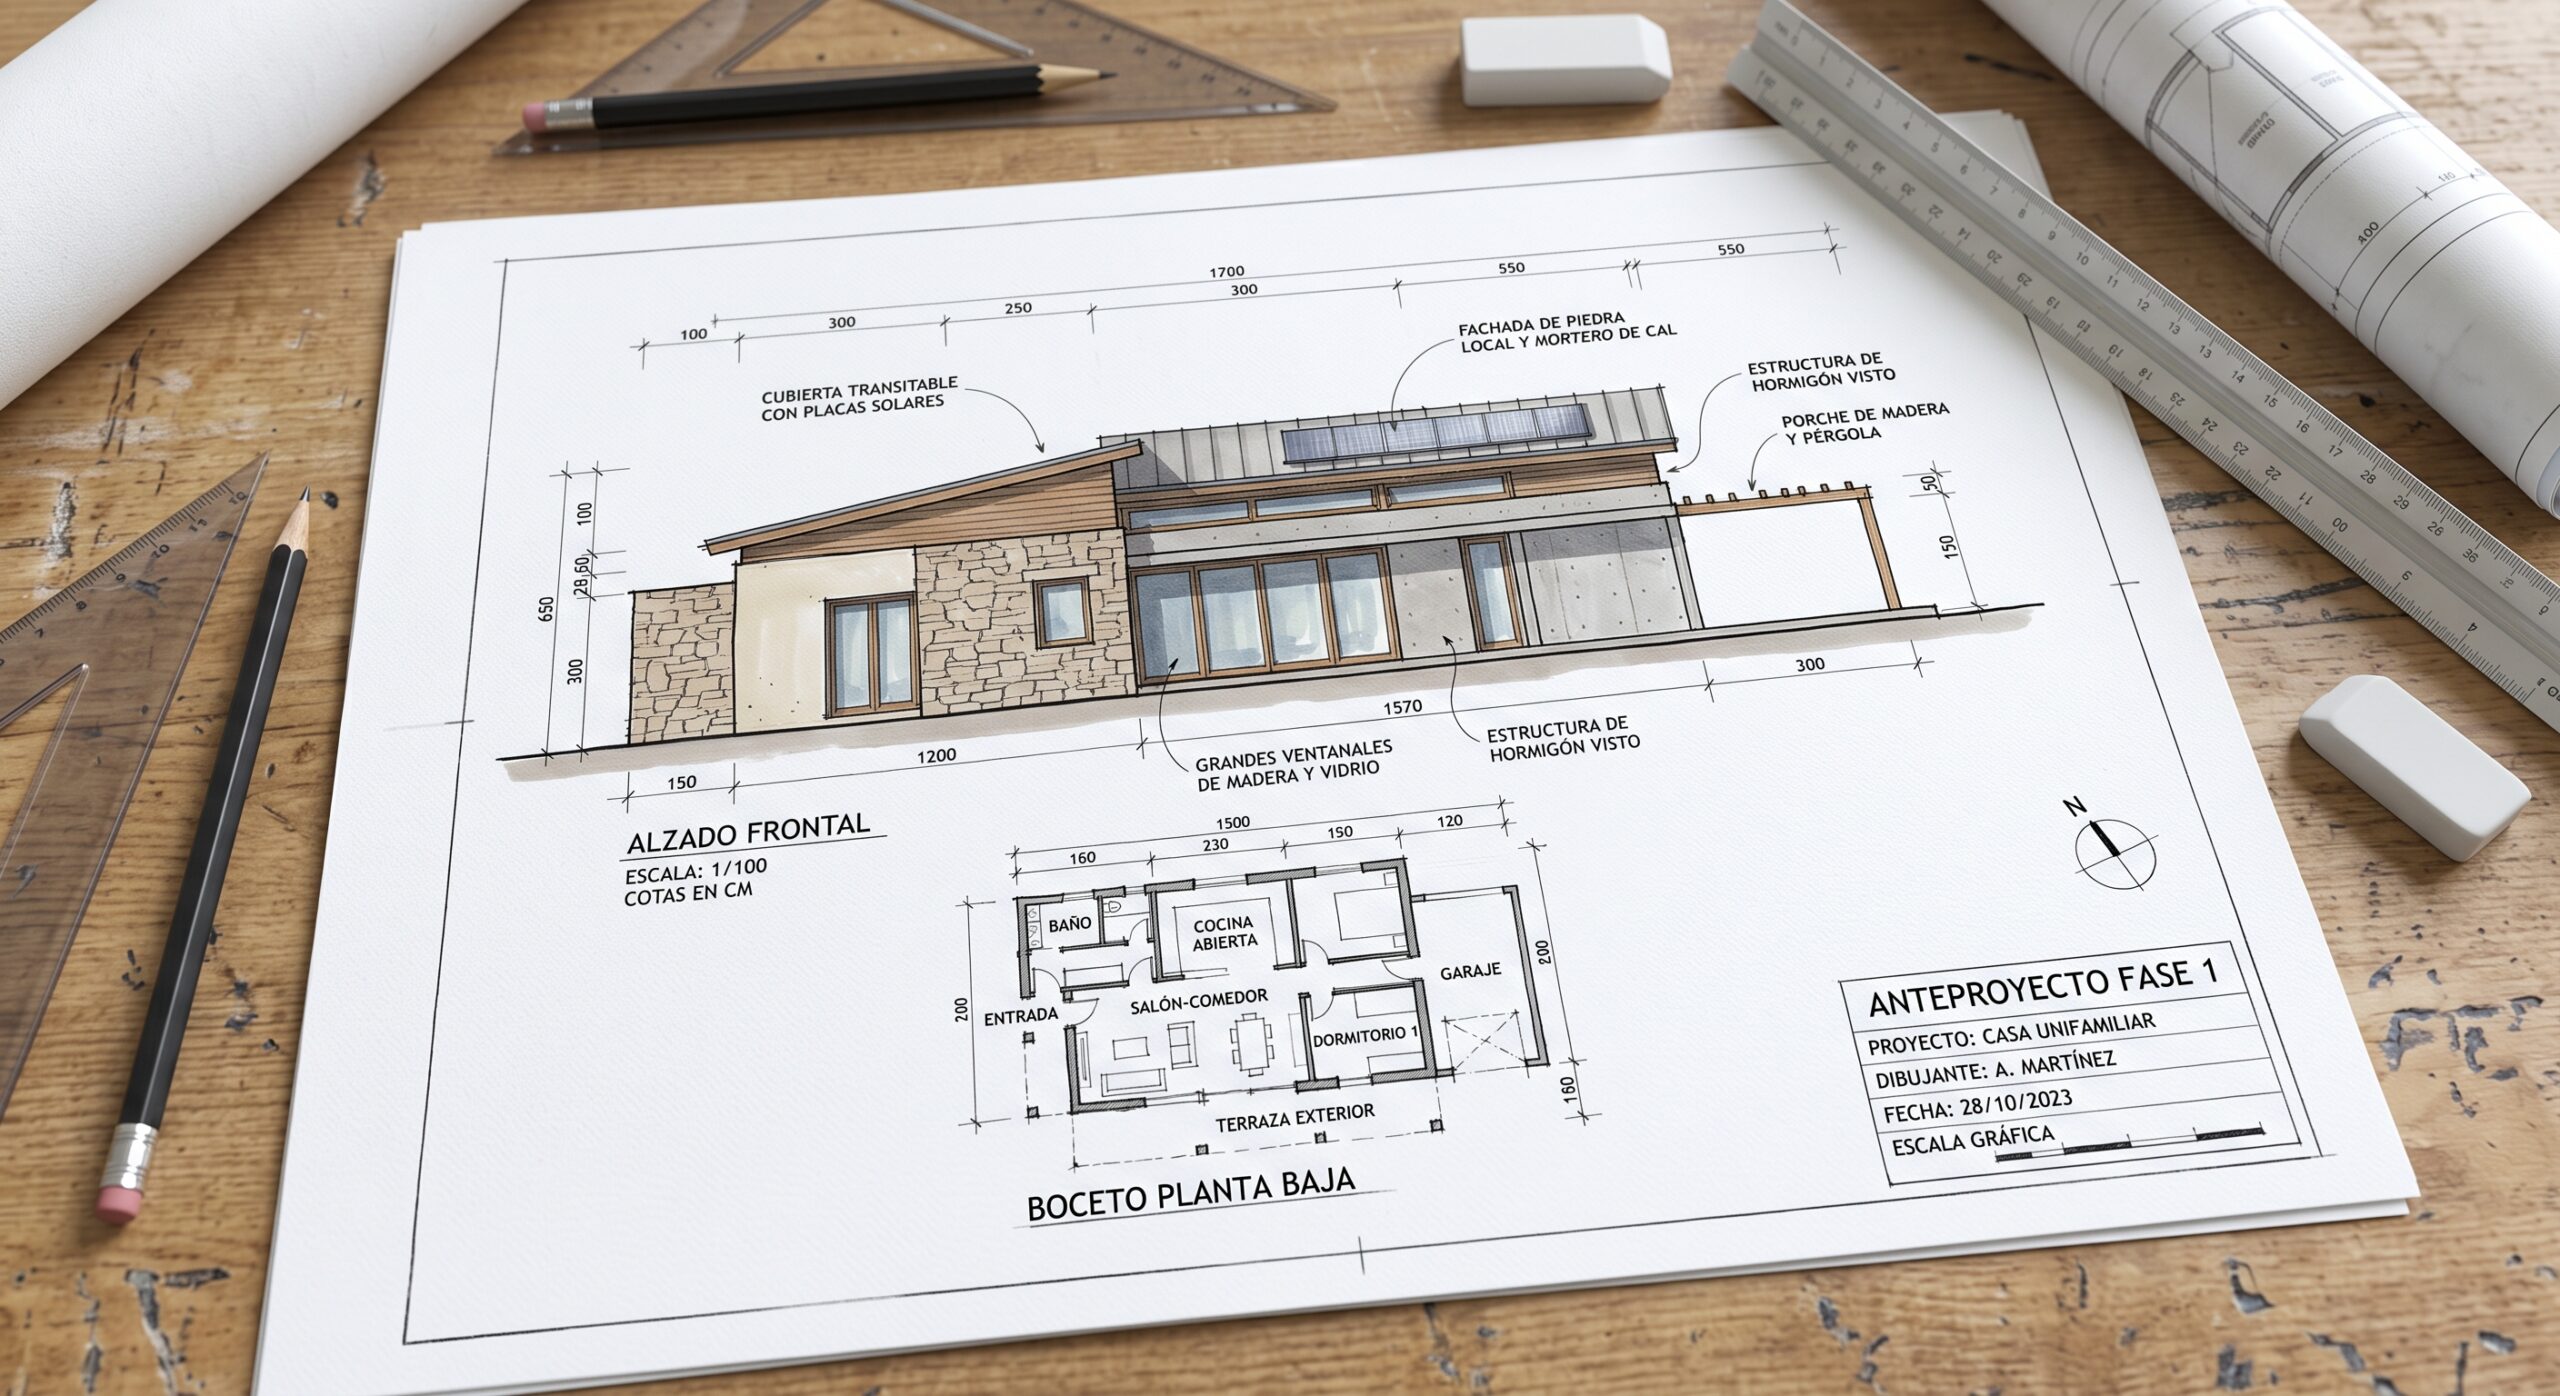
We develop an initial design proposal that sets out the layout, spatial volumes and overall aesthetic of the project. This is the stage at which the major decisions are made, and we work with you to review different options until we arrive at a proposal that you can get behind.
03 – TECHNICAL DOCUMENTATION
Construction project
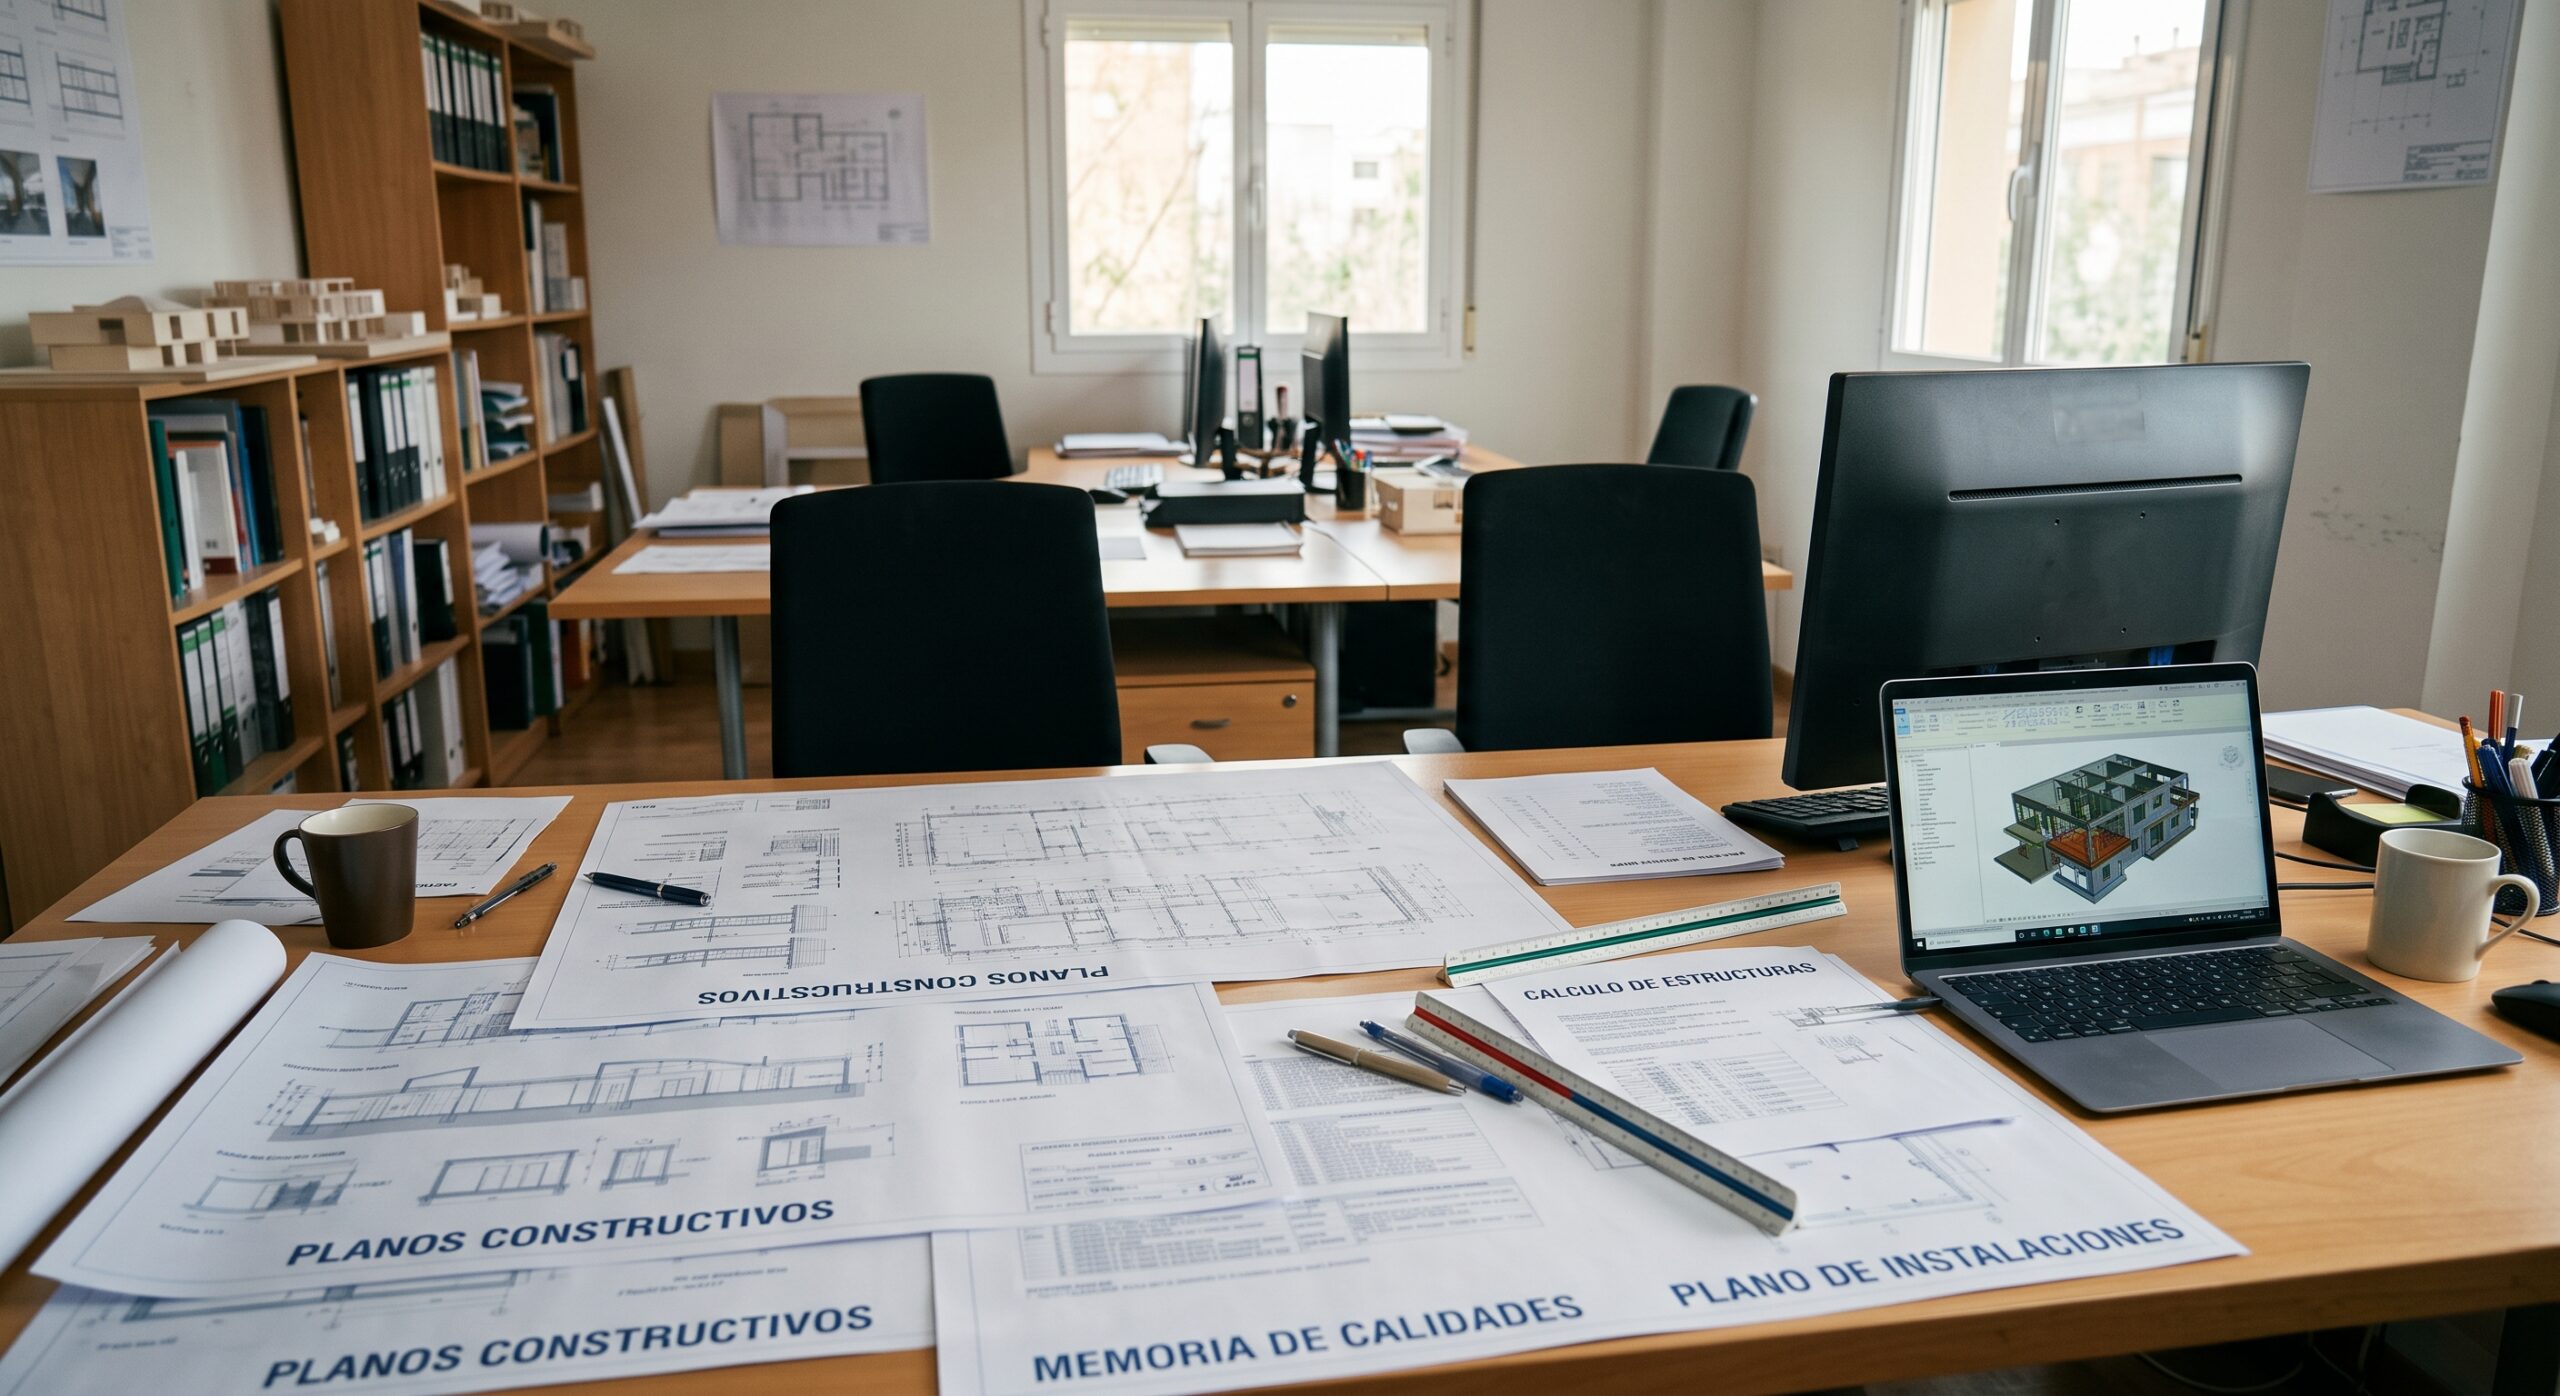
Once the design has been approved, we draw up all the technical documentation required for construction: construction drawings, specifications, structural calculations and services calculations. This is the document that will enable the building contractor to carry out the work accurately.
We submit the project for approval to the relevant professional body; this is a necessary requirement for certain administrative procedures and provides an additional guarantee of the project’s technical quality.
Advice on materials and finishes
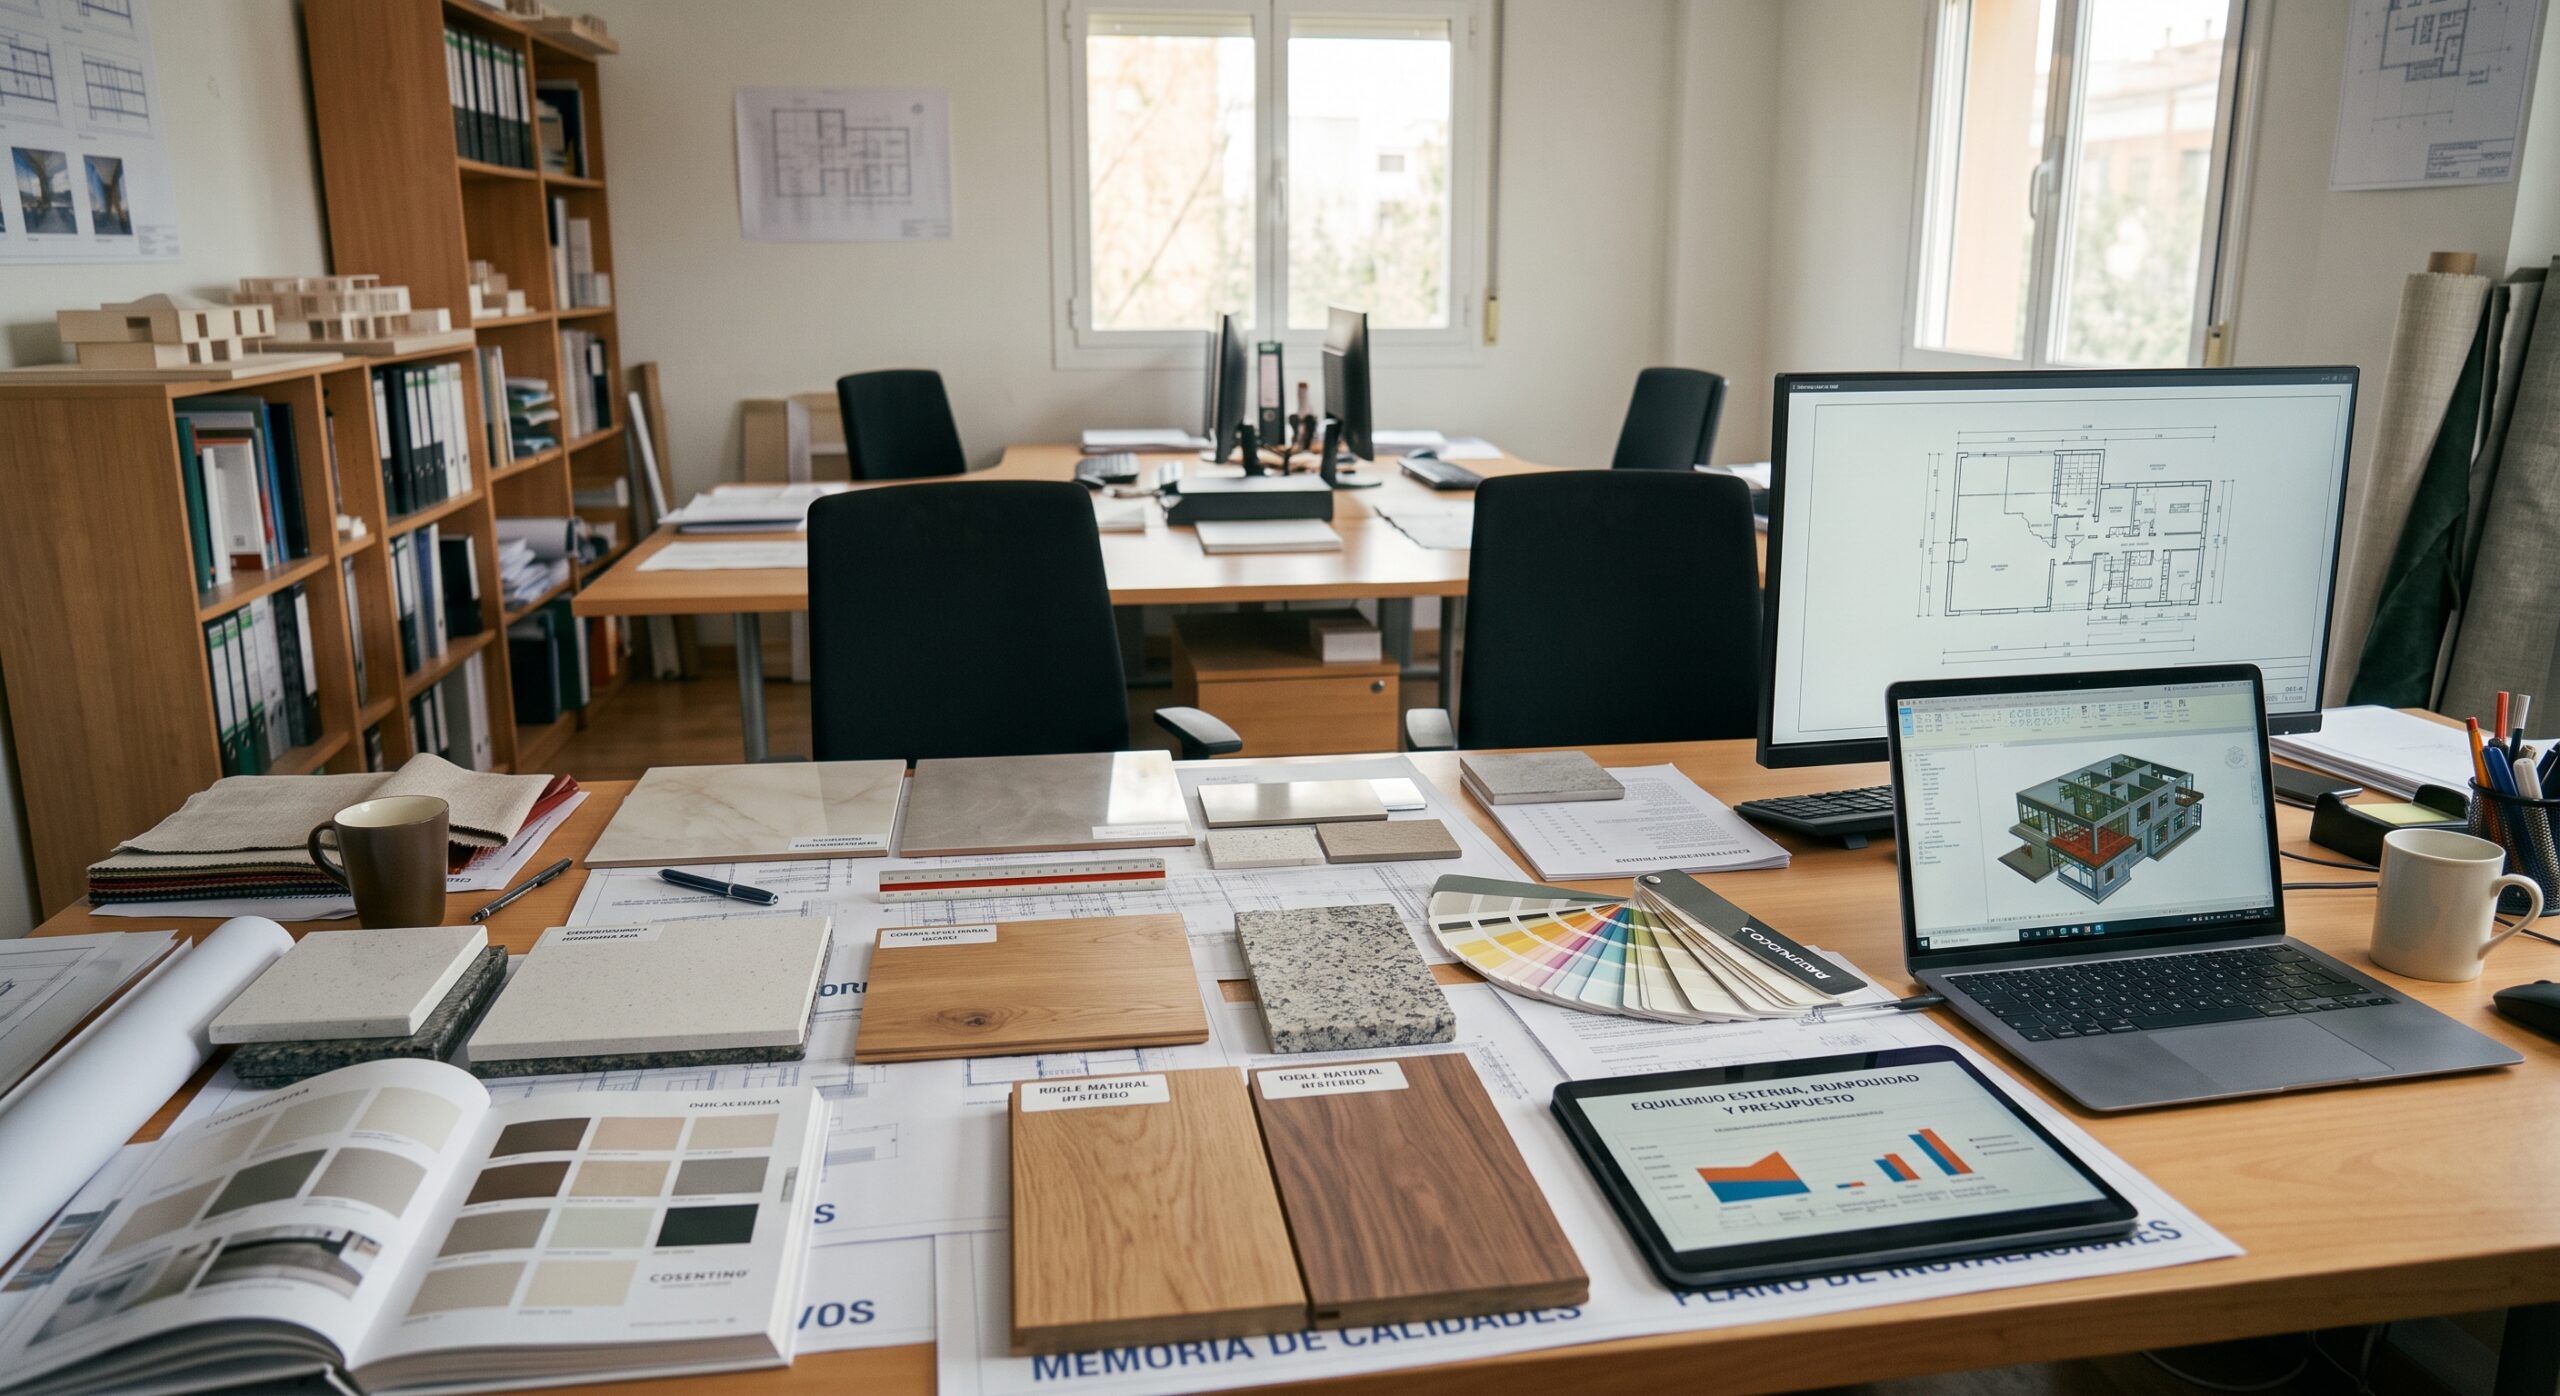
We also guide you through the selection of materials, cladding and finishes, striking a balance between aesthetics, durability and budget, so that the final result remains true to the project’s original vision.
Every architectural project is unique because every client is unique. Our job is to translate your needs into a space that works and feels like your own from day one.