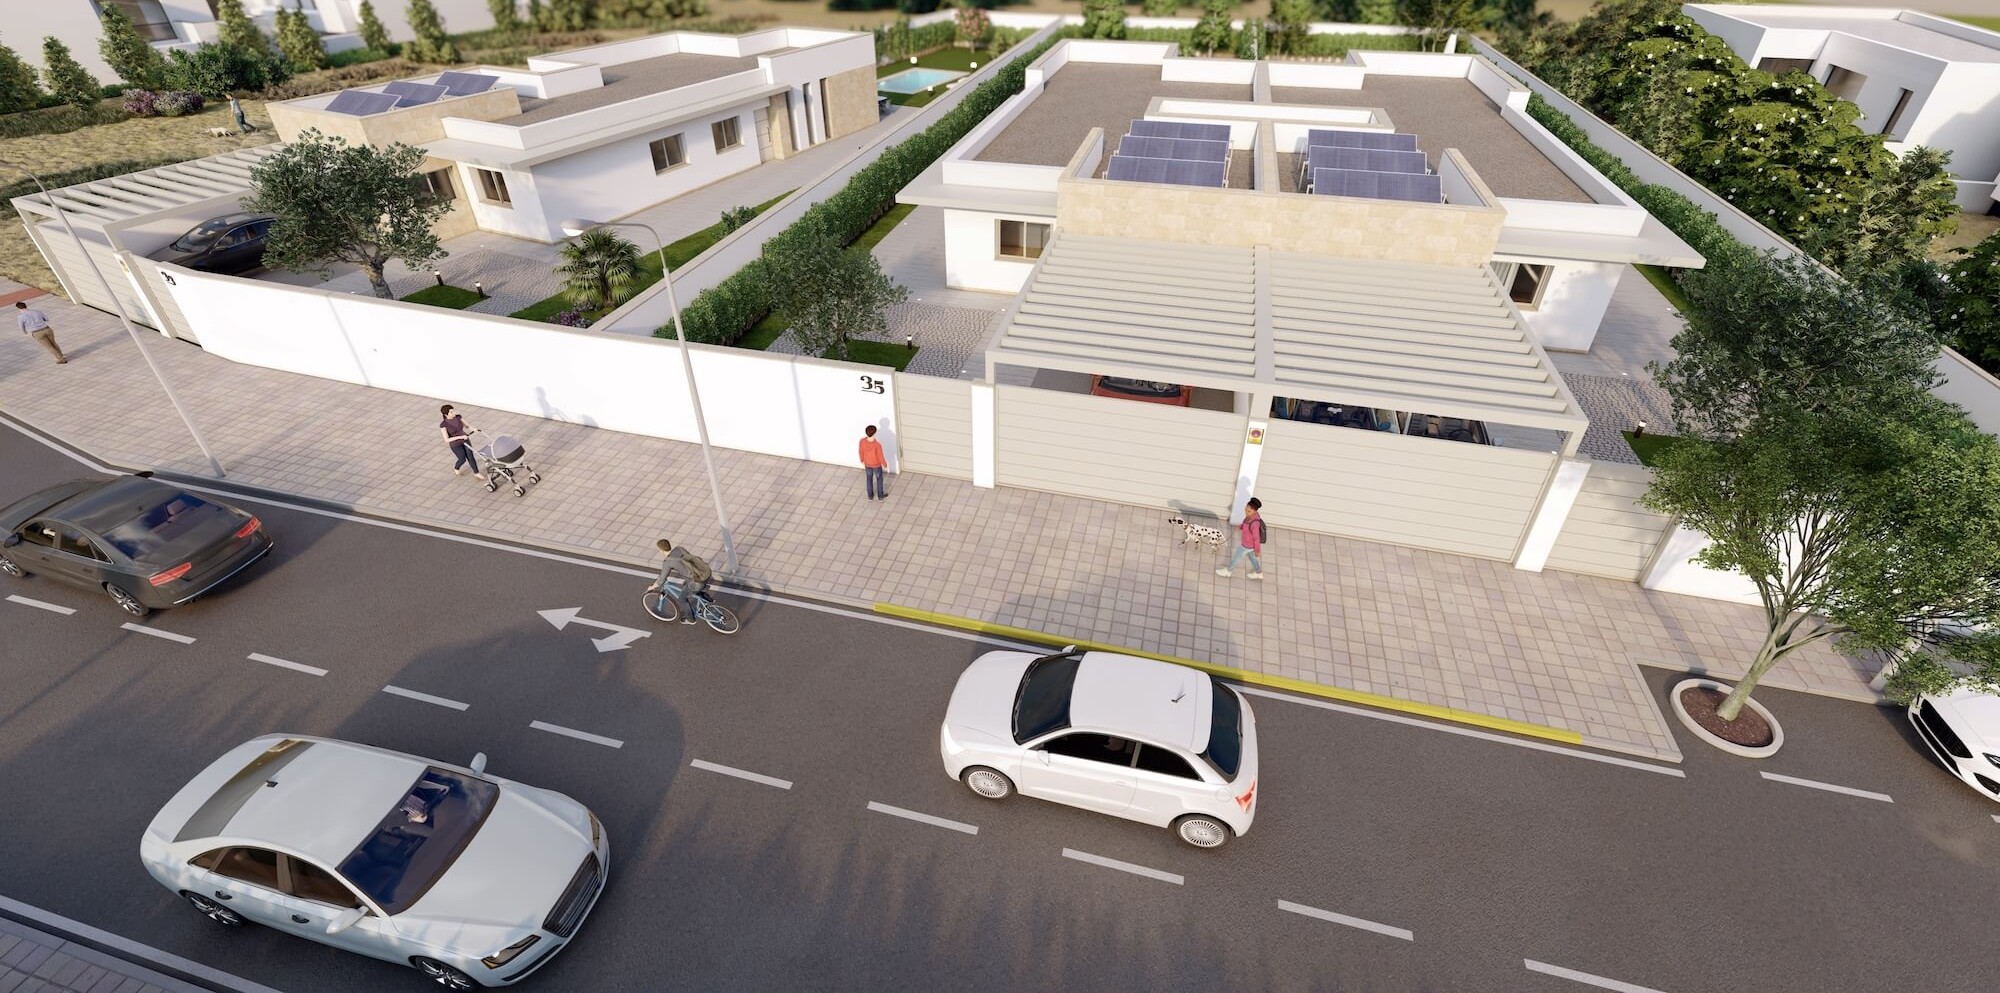
House C
[Párrafo de introducción del proyecto: de dónde parte el encargo, qué buscaba el cliente y cuál es la idea principal de la casa.]
01 – ACCESS AND DISTRIBUTOR
A threshold that brings order to the house
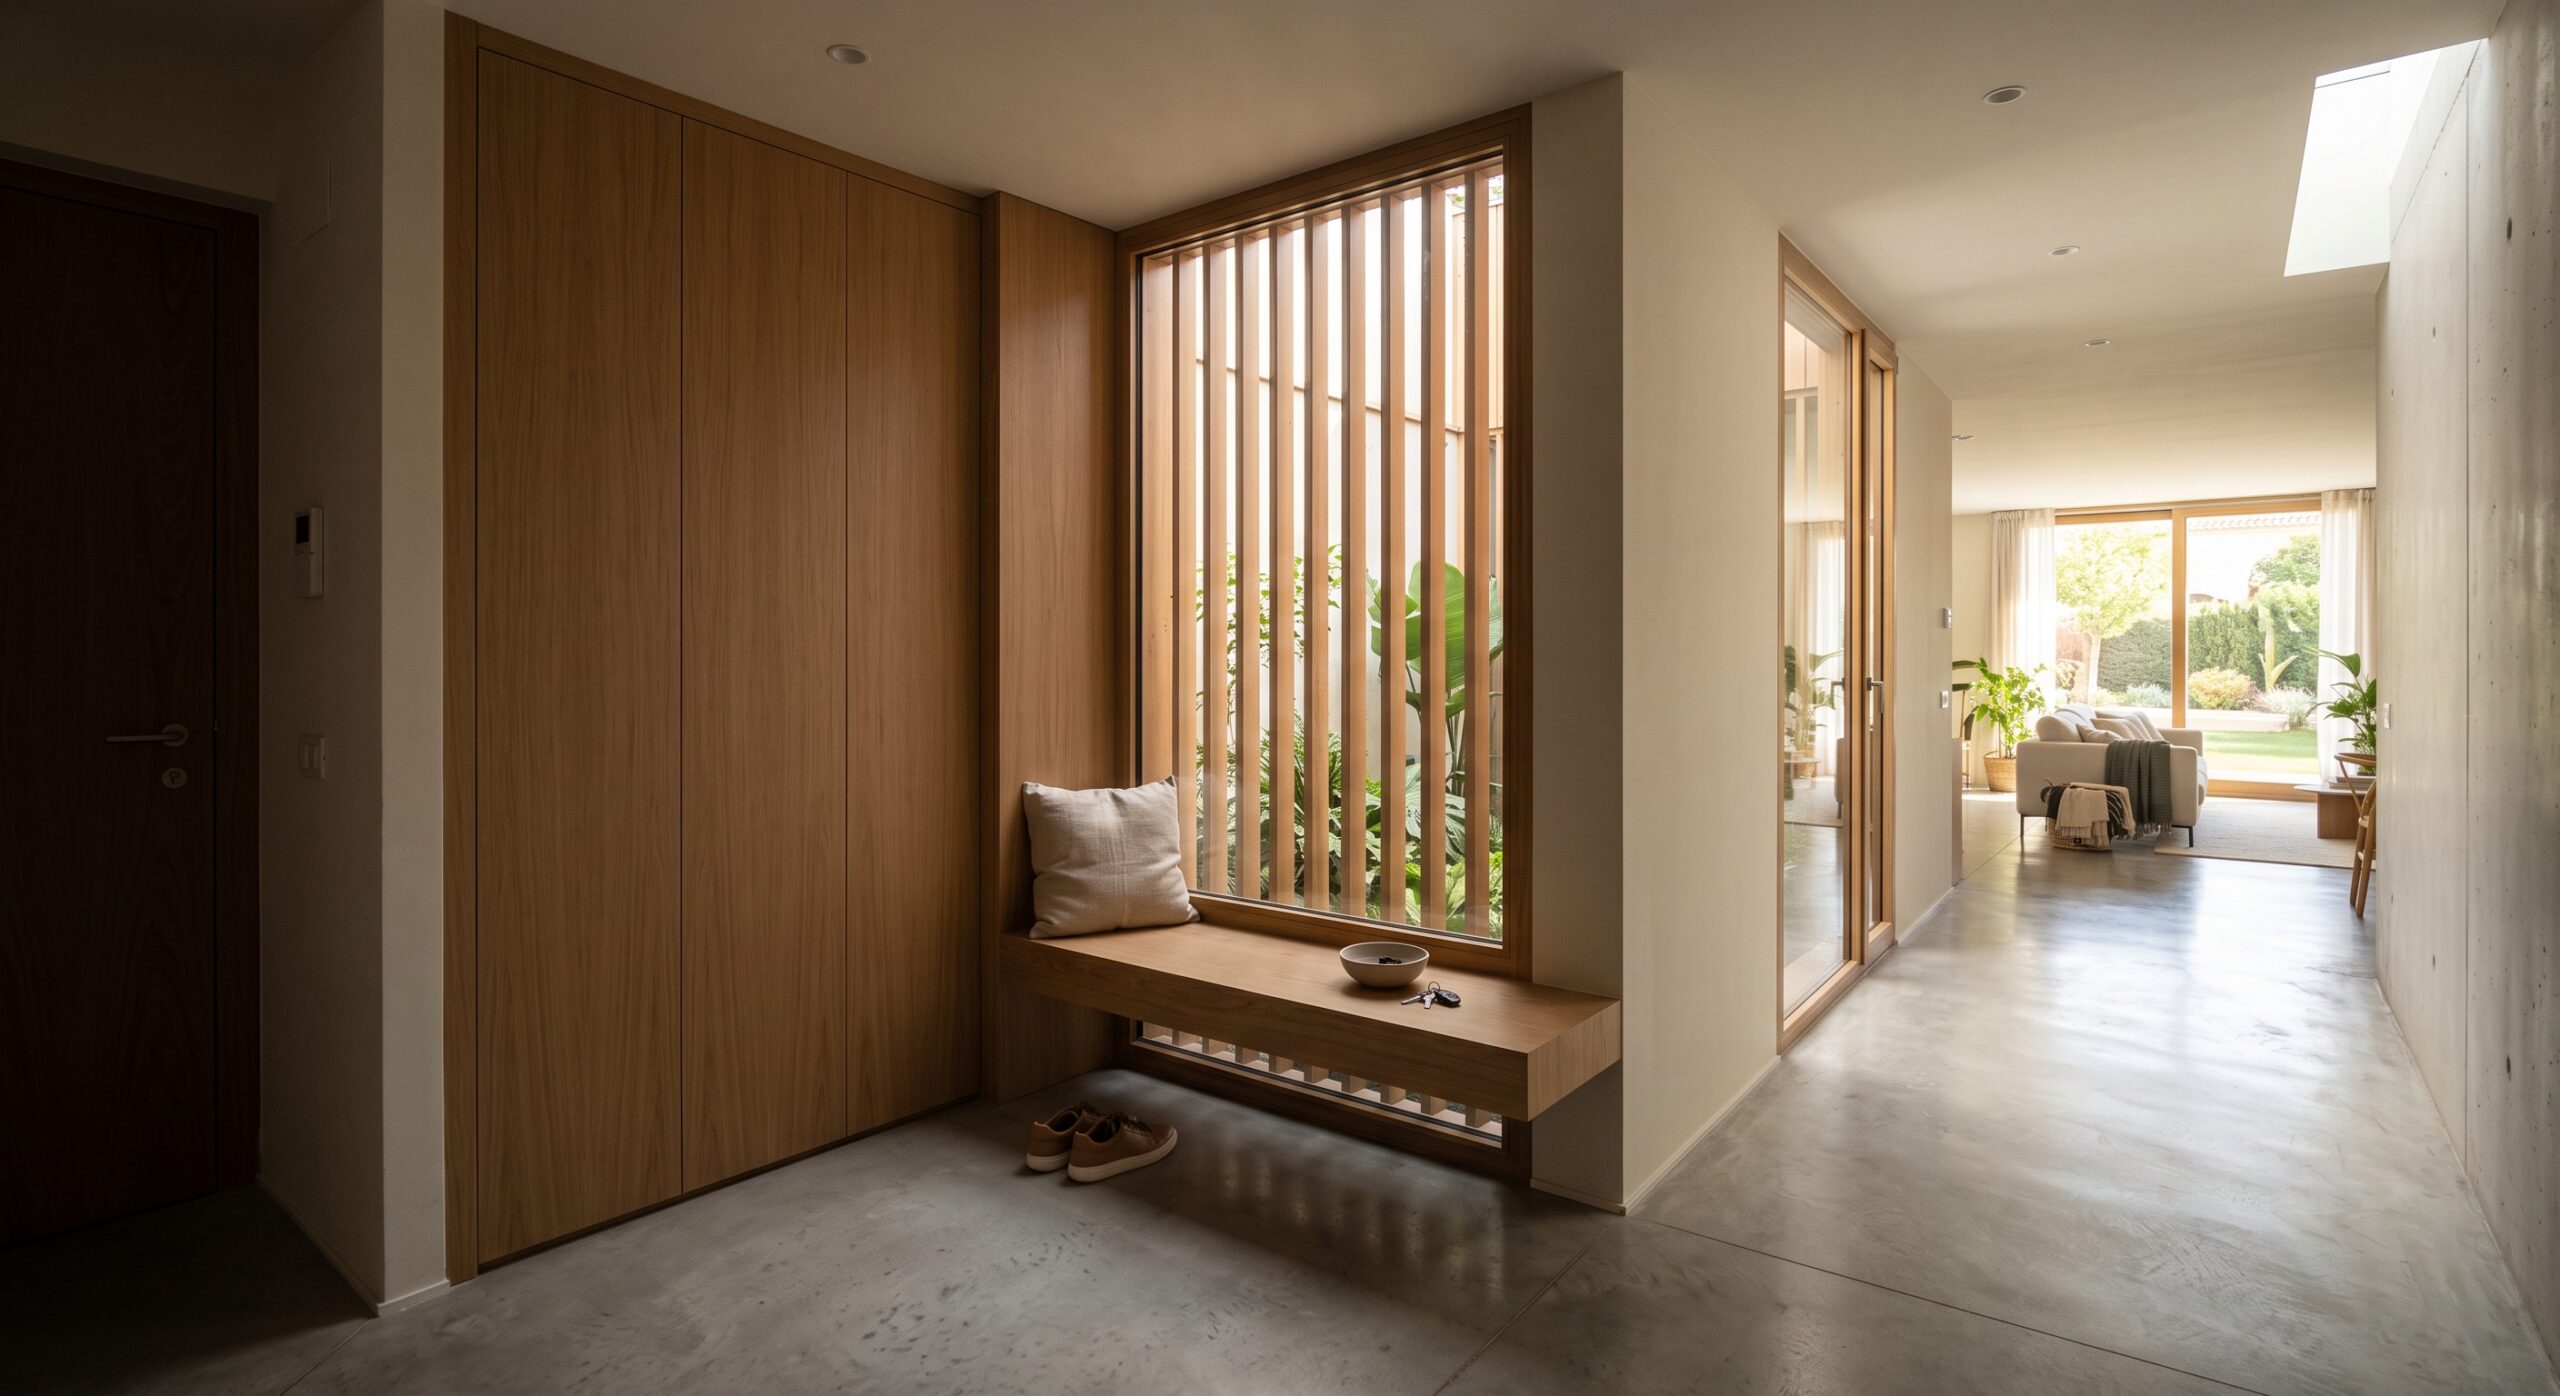
The entrance does not lead directly into the living room: a dimly lit hallway forces you to pause for a moment before entering the living areas. A continuous floor, a floor-to-ceiling built-in cupboard and a long bench accommodate the daily comings and goings without the need for additional furniture. Light filters in from the side courtyard, so that the contrast with the living area at the back is perceived as a sense of openness.
02 – LIVING ROOM, DINING ROOM AND KITCHEN
A single piece for shared hours
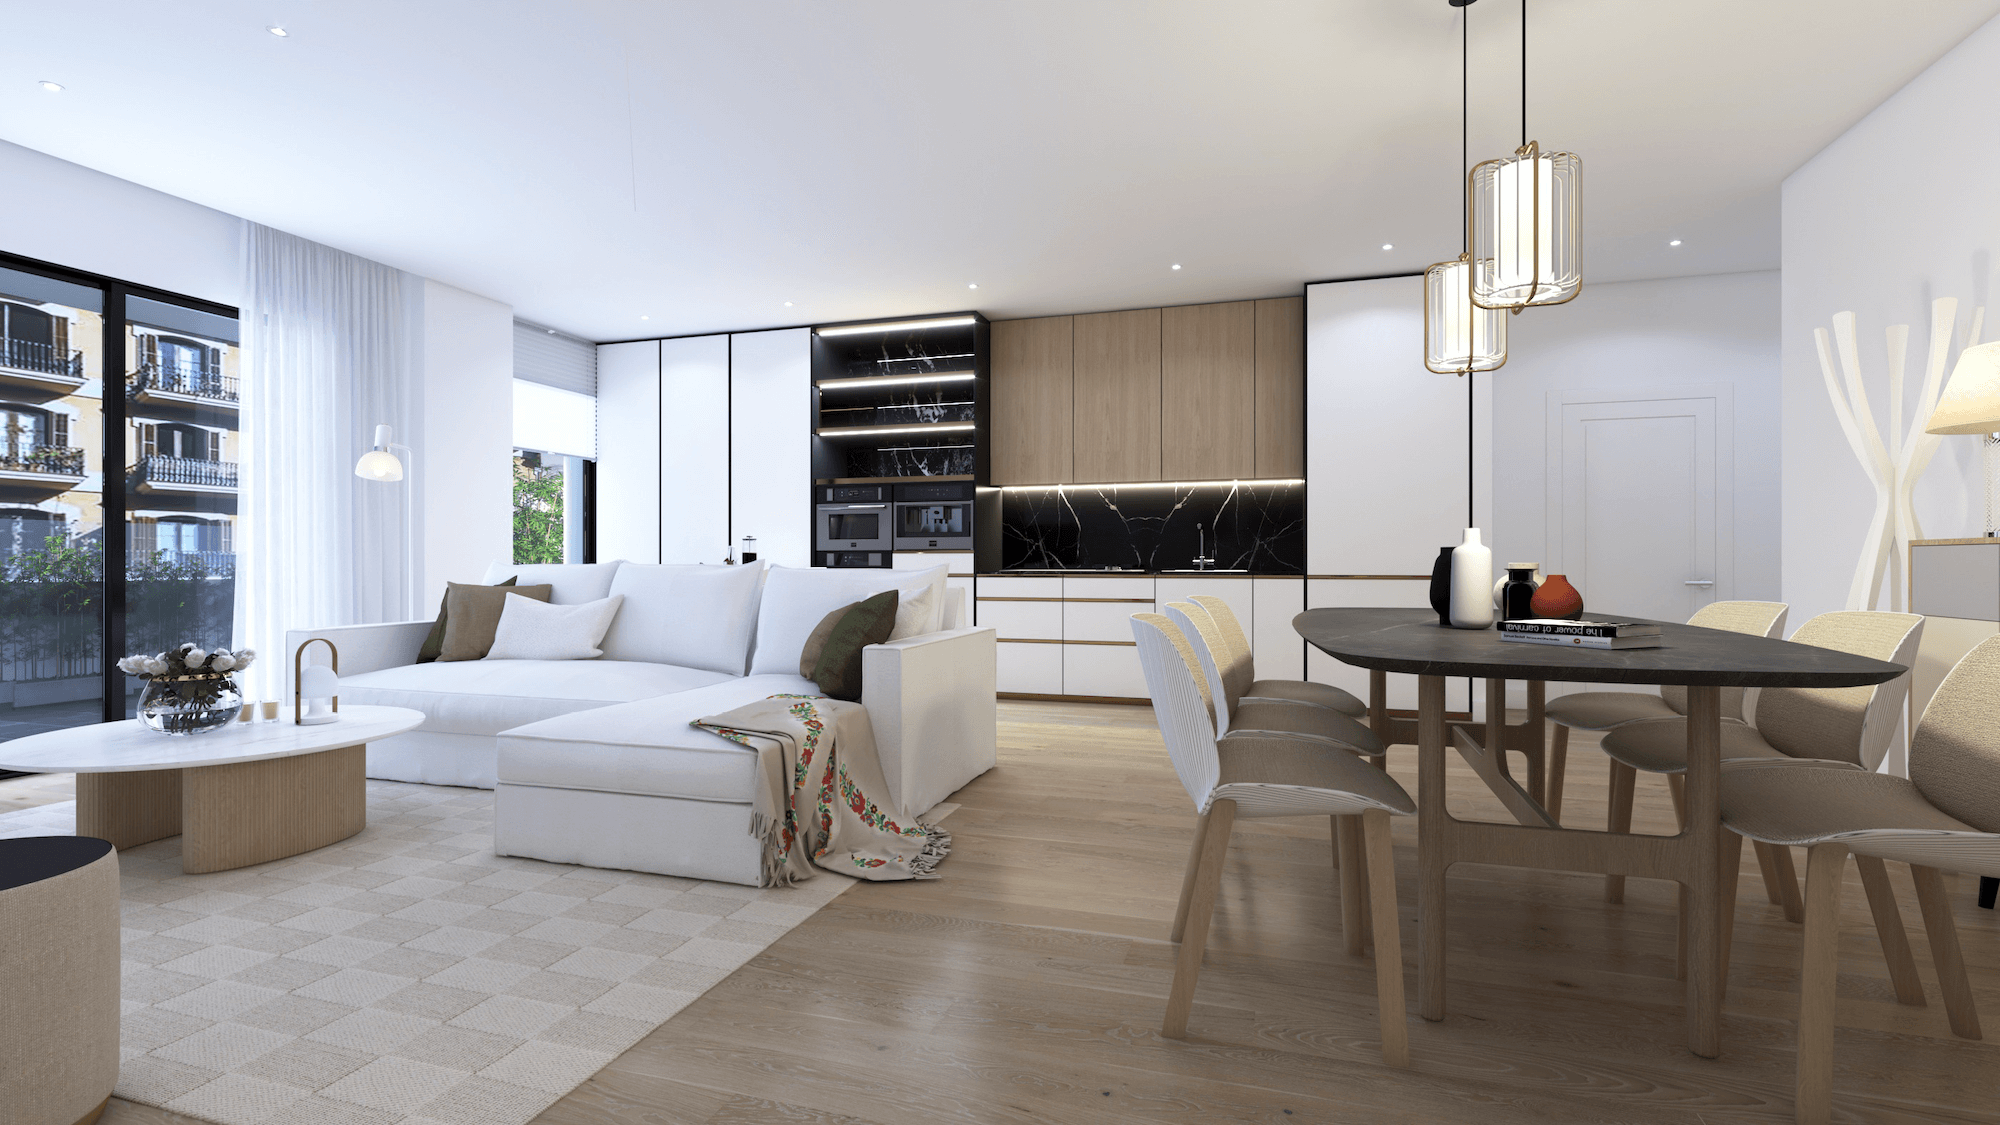
The three rooms occupy a single, south-facing space measuring [XX] m², with a glazed front opening onto the garden. The kitchen is integrated without being on display: the island marks the boundary, and a cupboard with sliding doors houses the storage and small appliances. The ceiling rises towards the large window, so that the ceiling height follows the line of the opening onto the garden.
The quiet side, facing east
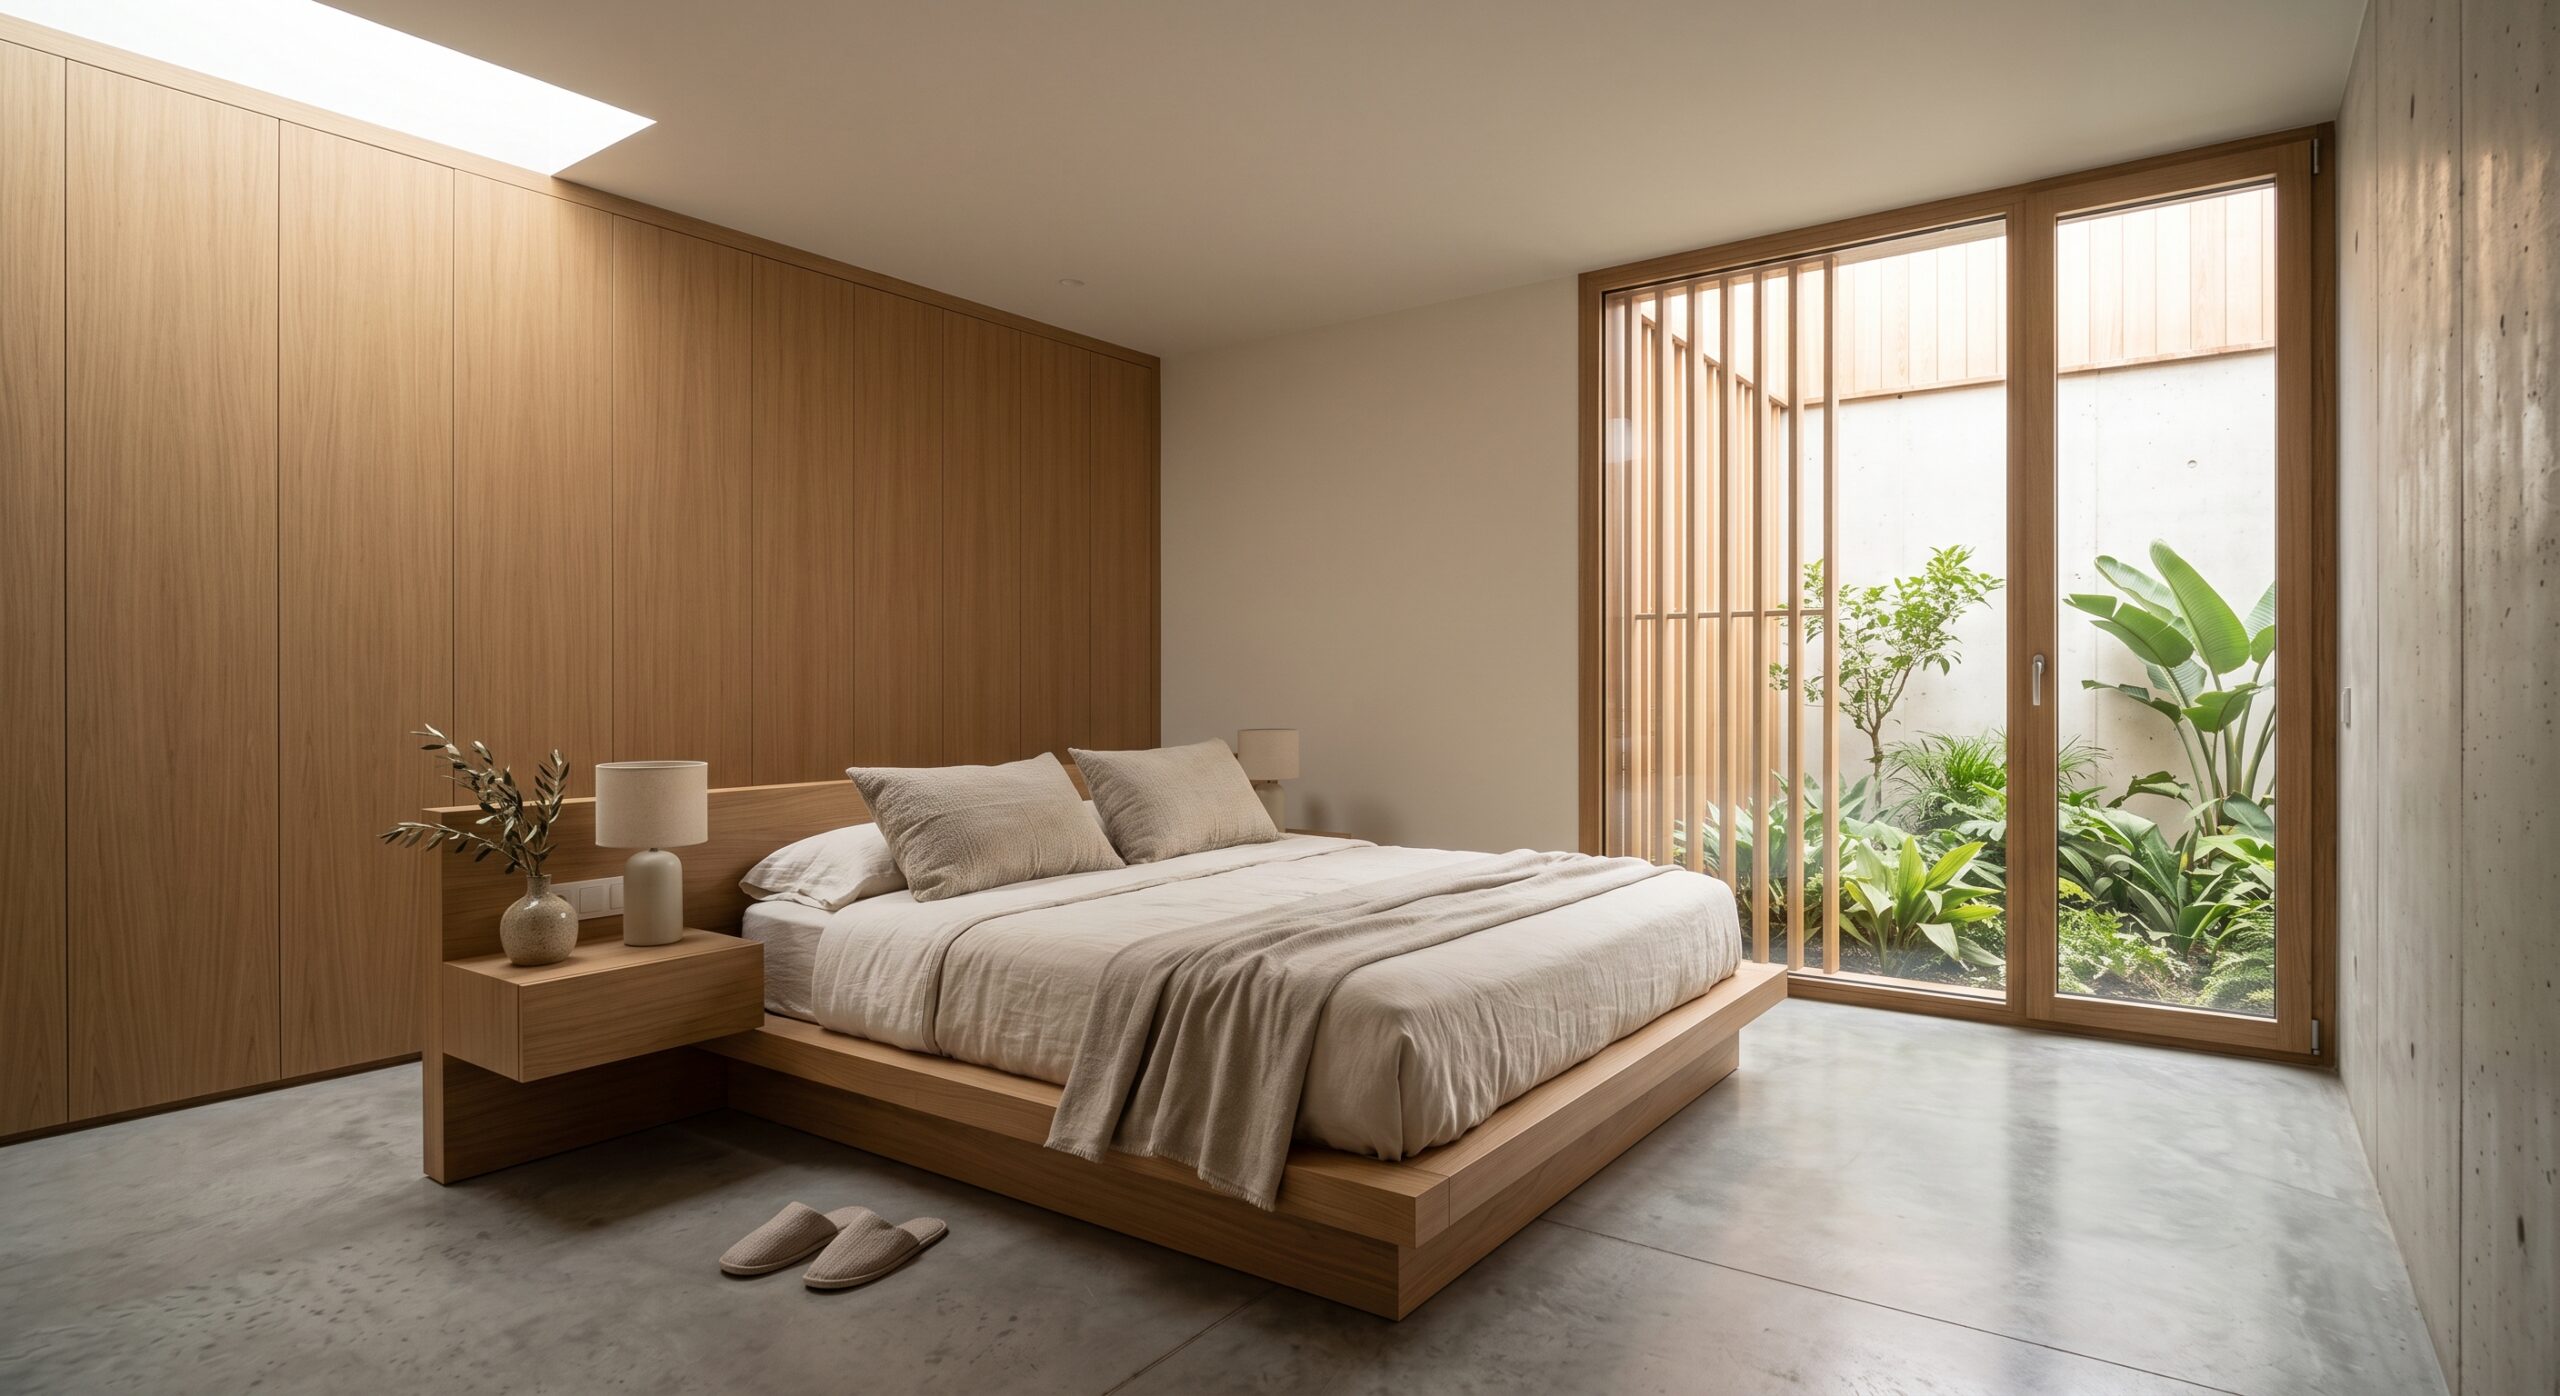
The bedrooms are grouped at the opposite end, with the minimum necessary circulation and no windows facing those of the neighbours. The master bedroom receives the morning sun and has a walk-in wardrobe and an en-suite bathroom; the other two share a bathroom and benefit from cross-ventilation. All the joinery is full-height, with no visible sub-frames or skirting boards.
Casa C boils down to one decision: giving every hour of the day its rightful place.