PROJECTS · COMPREHENSIVE RENOVATION
House B
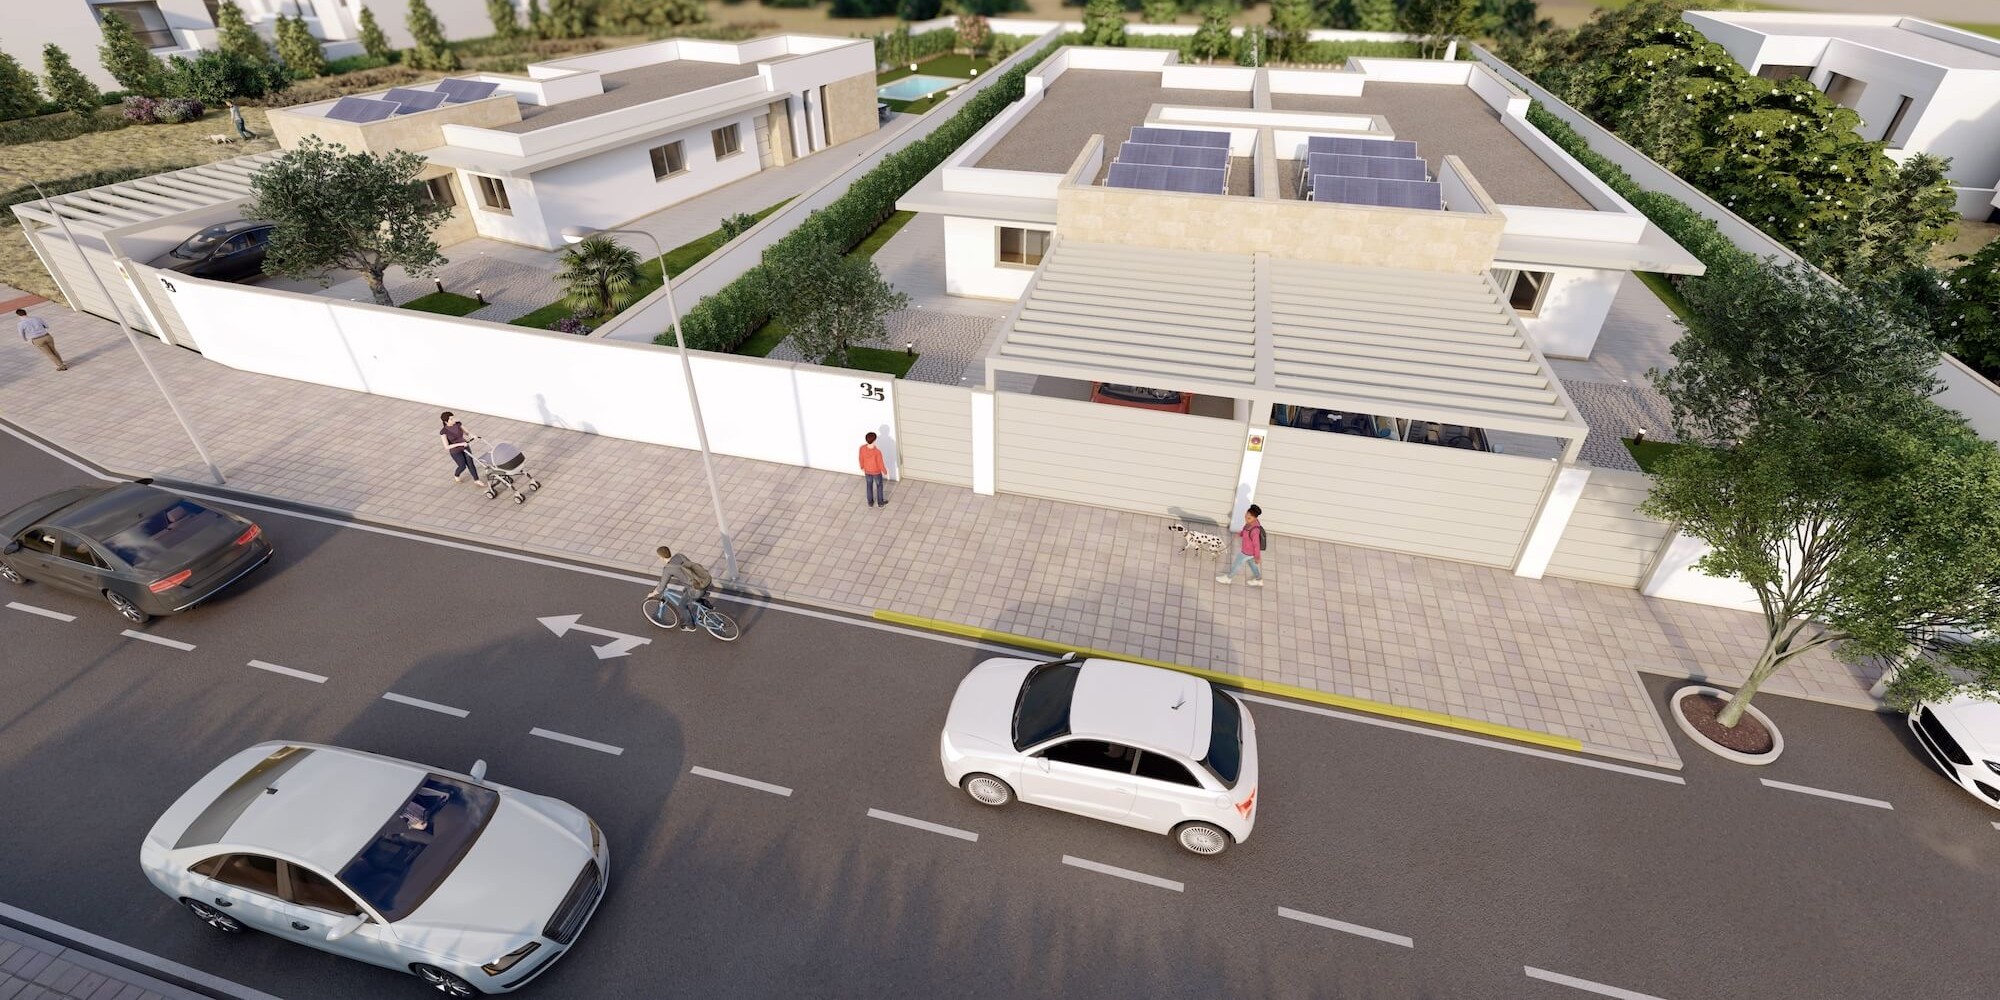
A house built in the 1980s whose layout and materials had become outdated. We opened up the spaces, maximised natural light and completely modernised the building services, whilst preserving the character of the neighbourhood and the original layout of the plot.
What has changed, point by point.
Four elements brought order to the house: the façade, the living area, the bathrooms and the terrace. None of them started from scratch
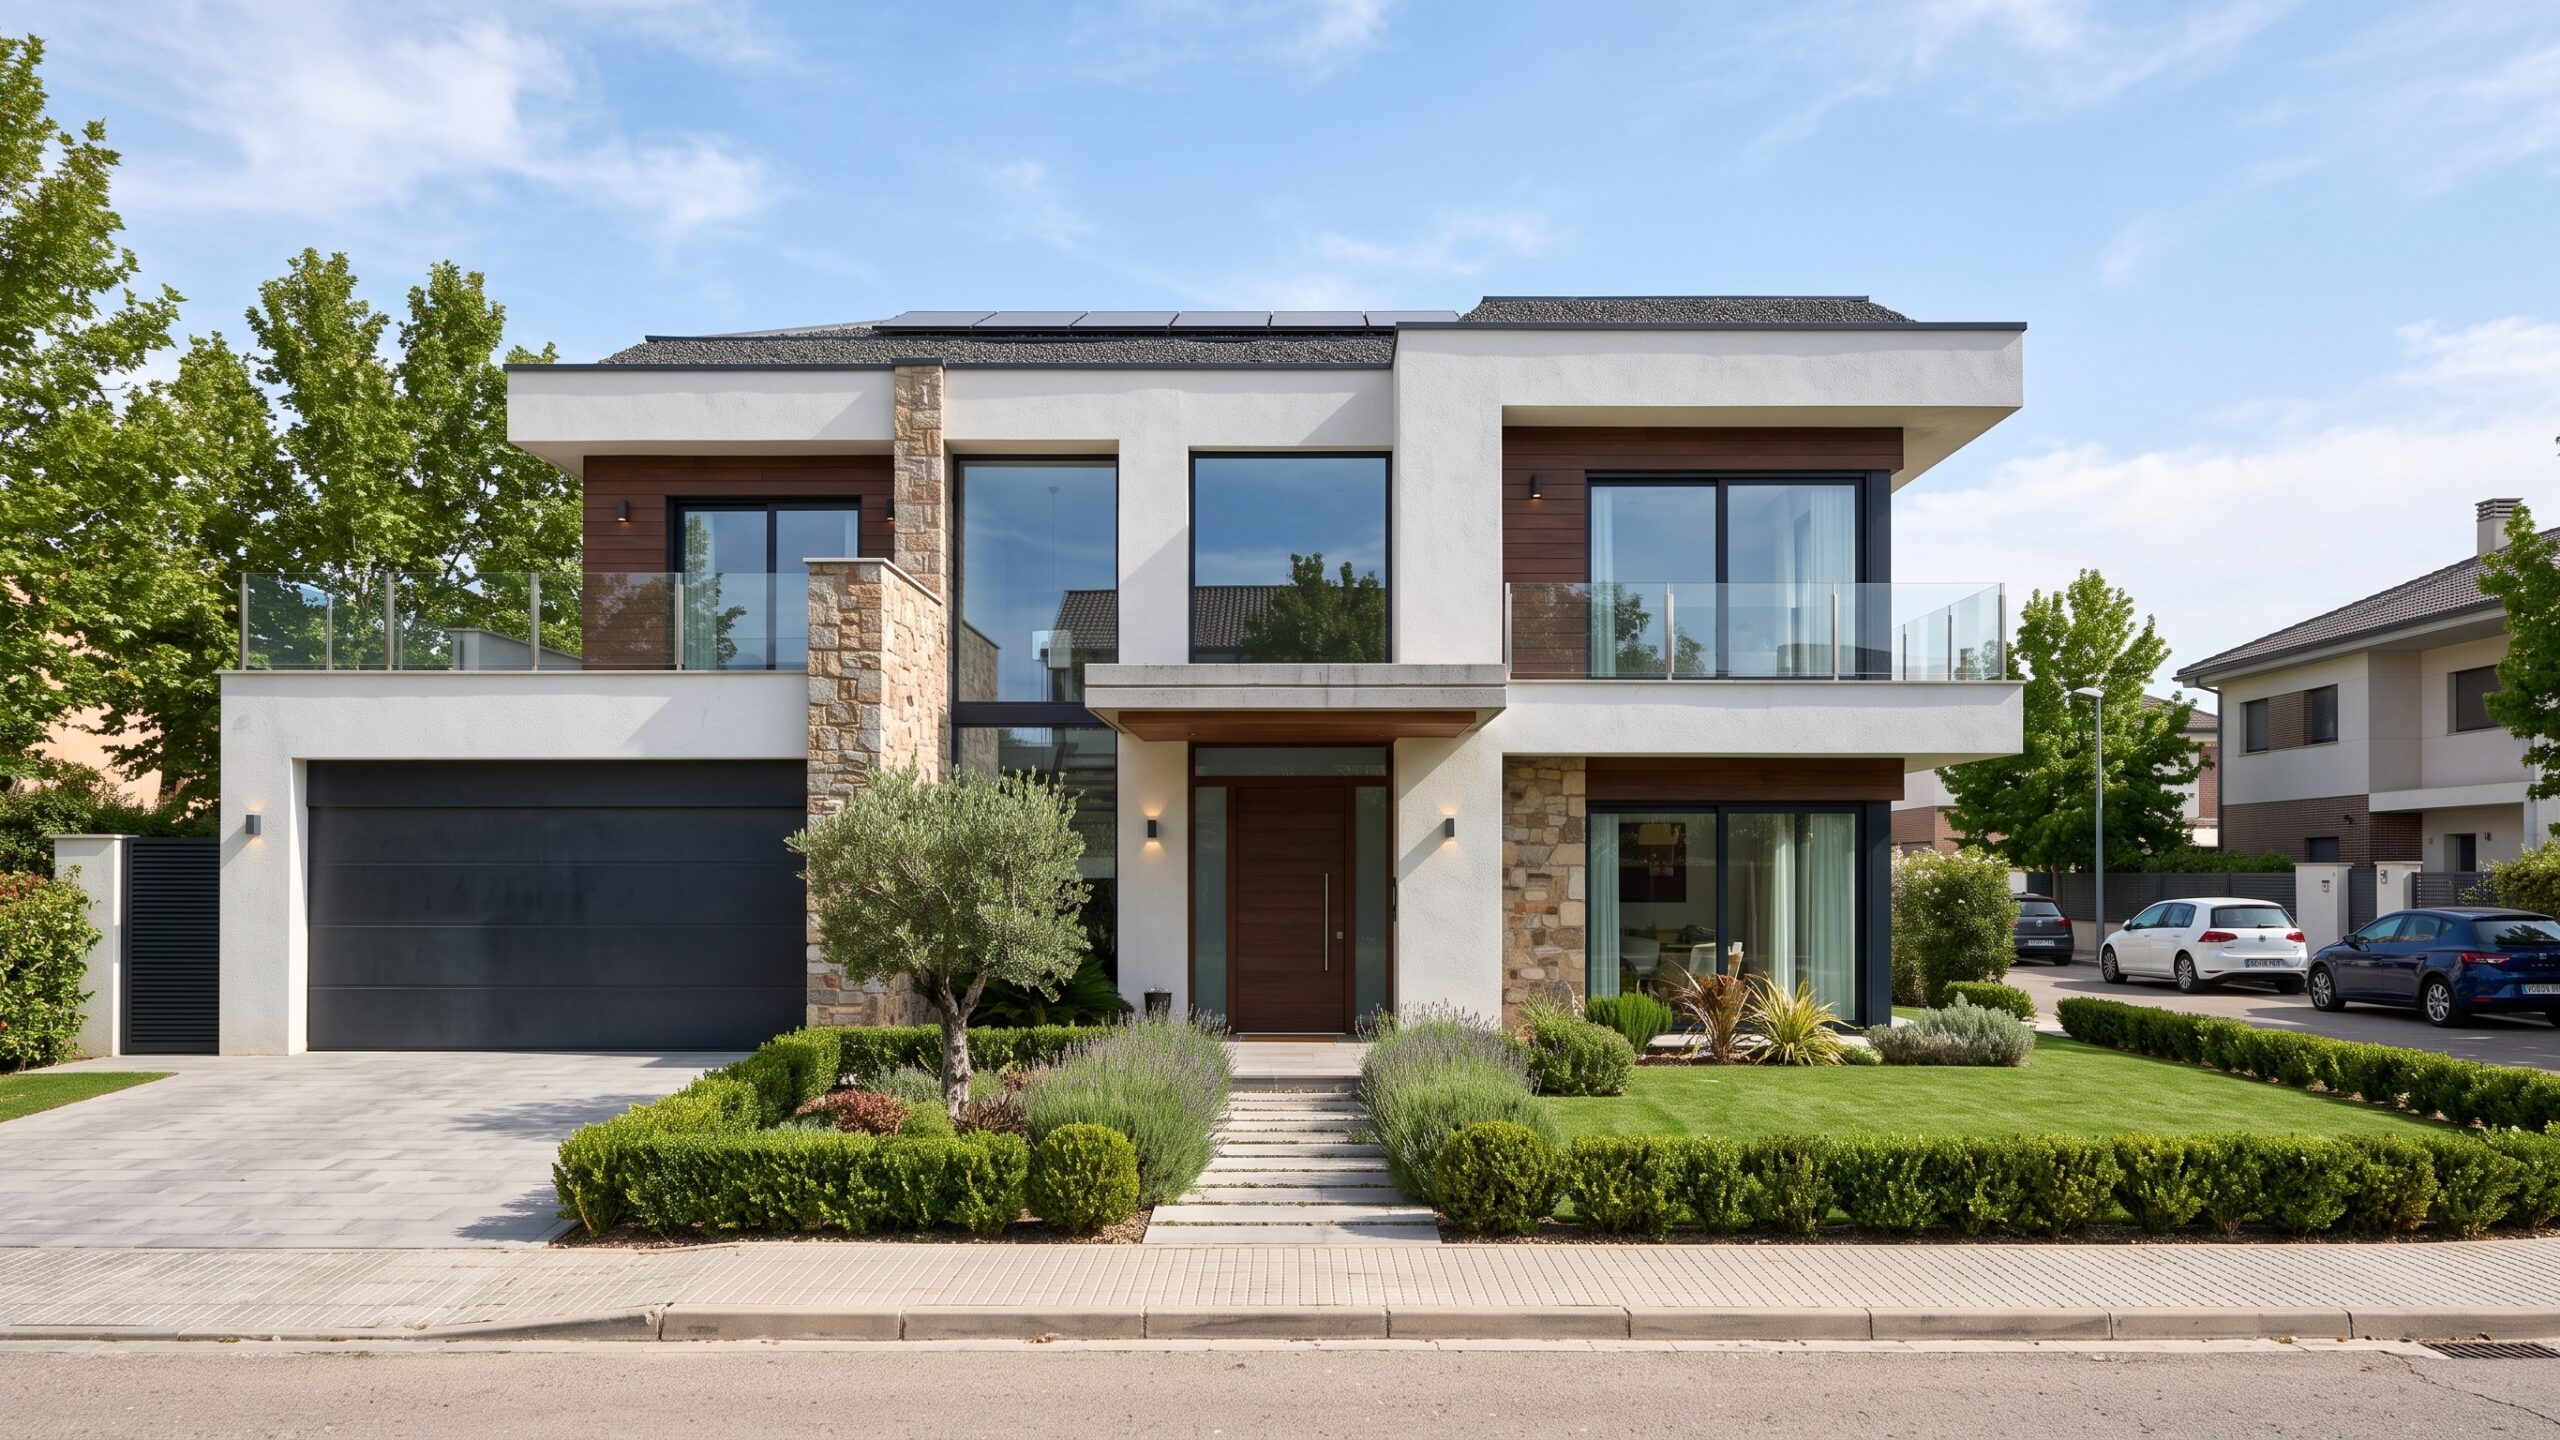
A renovated façade that retains its character
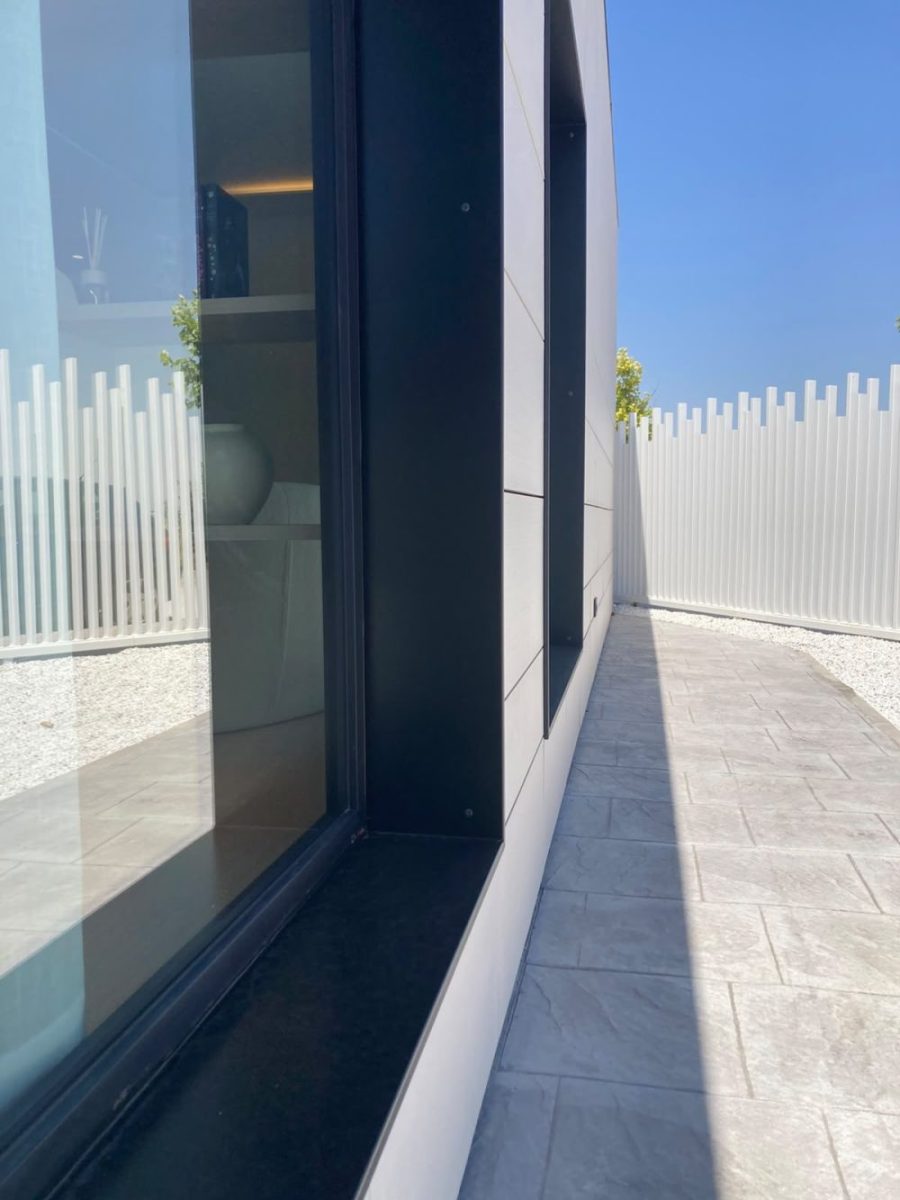
The original volume is retained, whilst the external cladding is updated with a ventilated façade that improves thermal insulation. The entrance is reorganised to create a small entrance hall that did not previously exist, marking the transition between the street and the home.
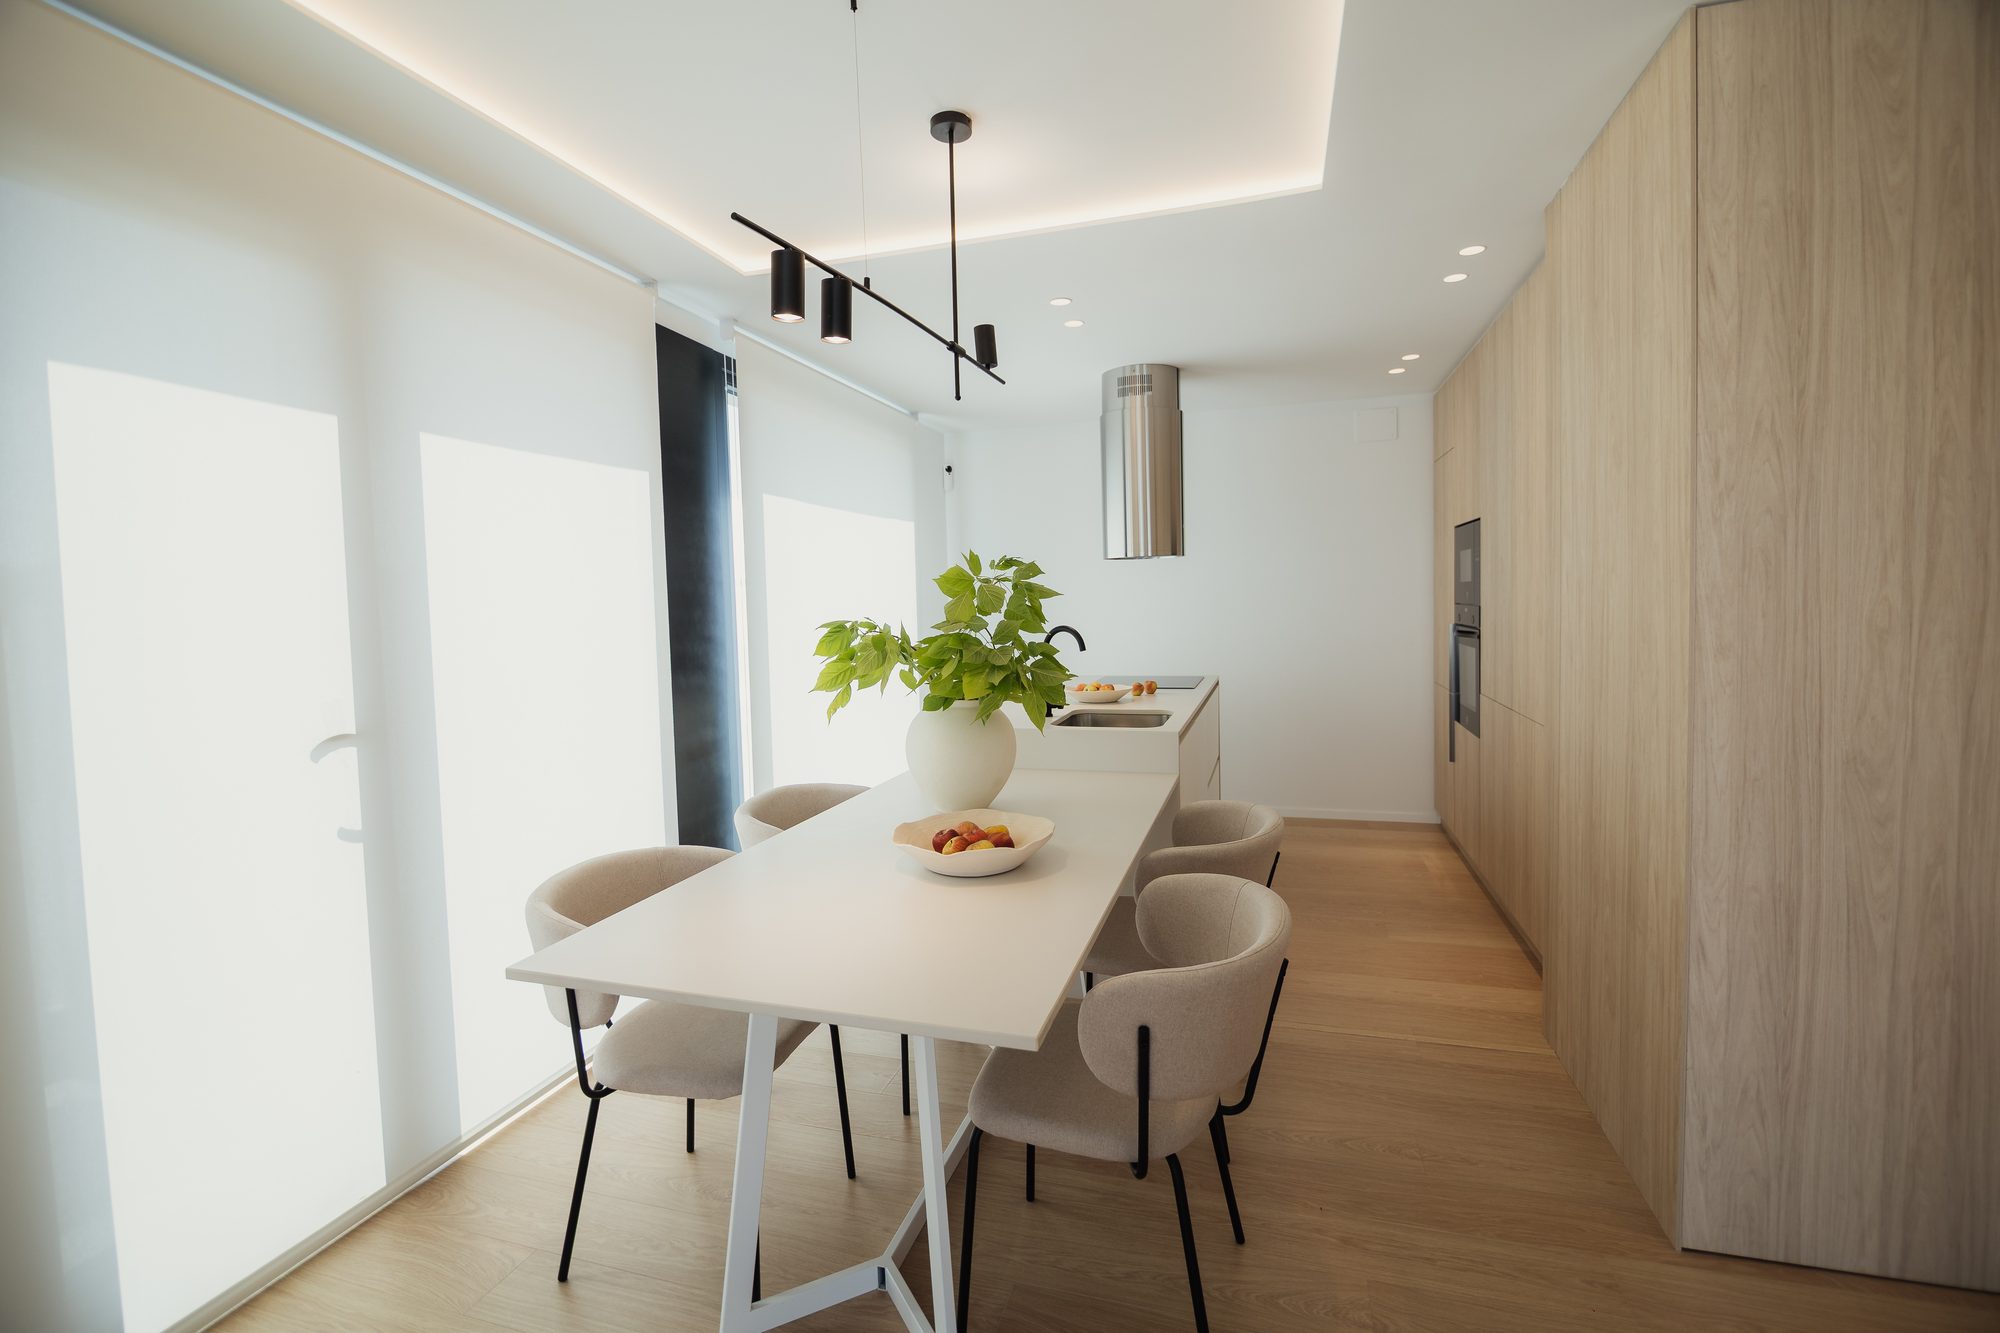
Kitchen opening onto the living room
The renovation removes the wall that separated the kitchen from the living room, creating a single, open-plan space overlooking the back garden. The kitchen, finished in neutral tones with a sintered stone worktop, is incorporated as an island that also serves as a casual breakfast area.
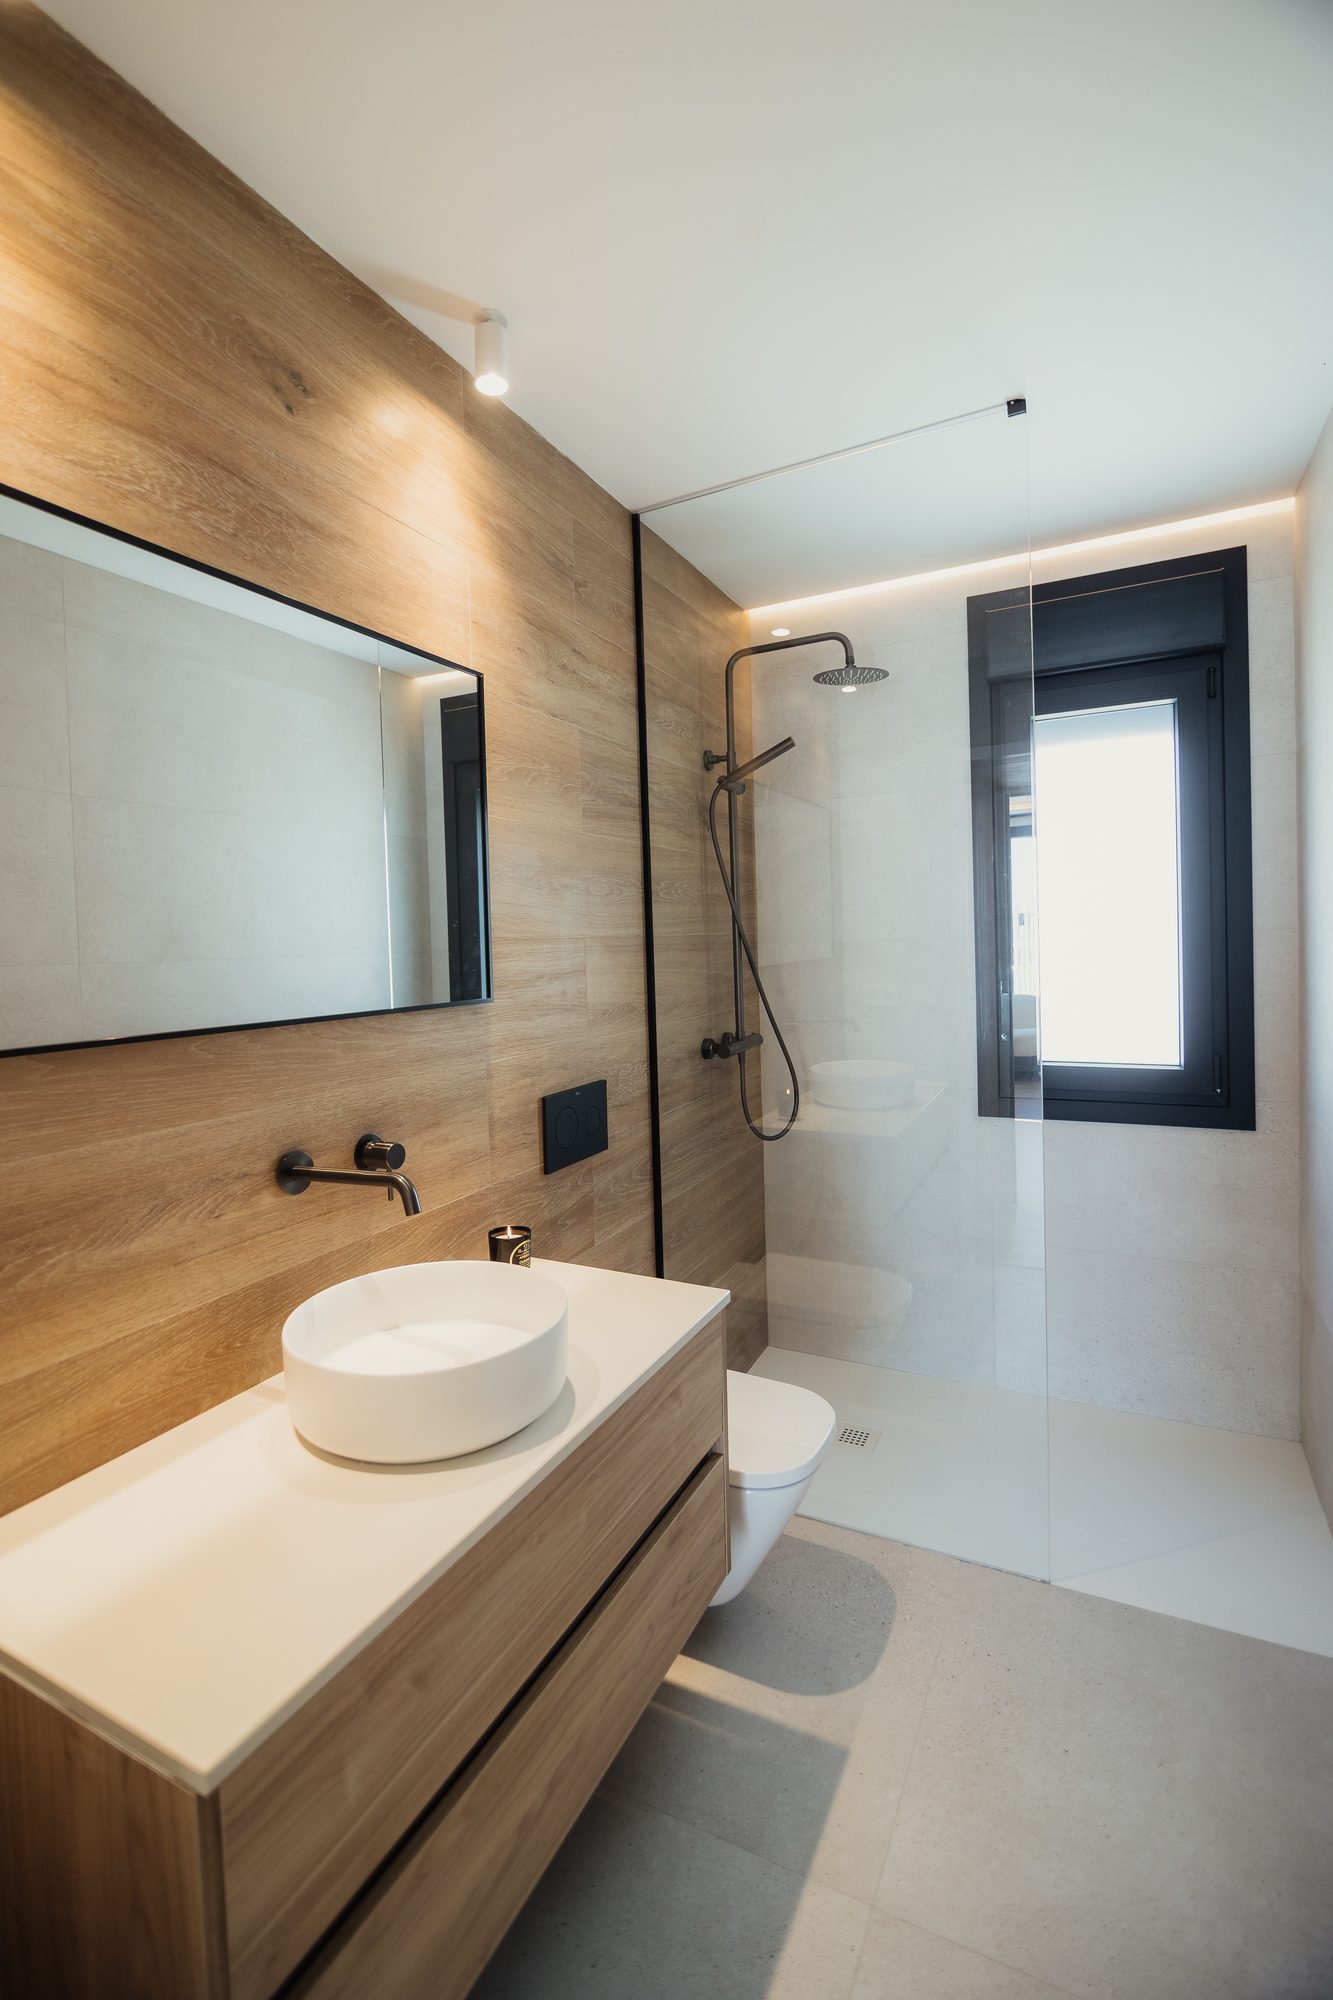
Fully fitted bathrooms, from floor to ceiling
Both bathrooms are being completely refurbished: the bath is being replaced with a walk-in shower, the plumbing and electrical systems are being updated, and large-format ceramic tiles are being fitted to minimise grout lines and make maintenance easier.
A terrace that is now used all year round
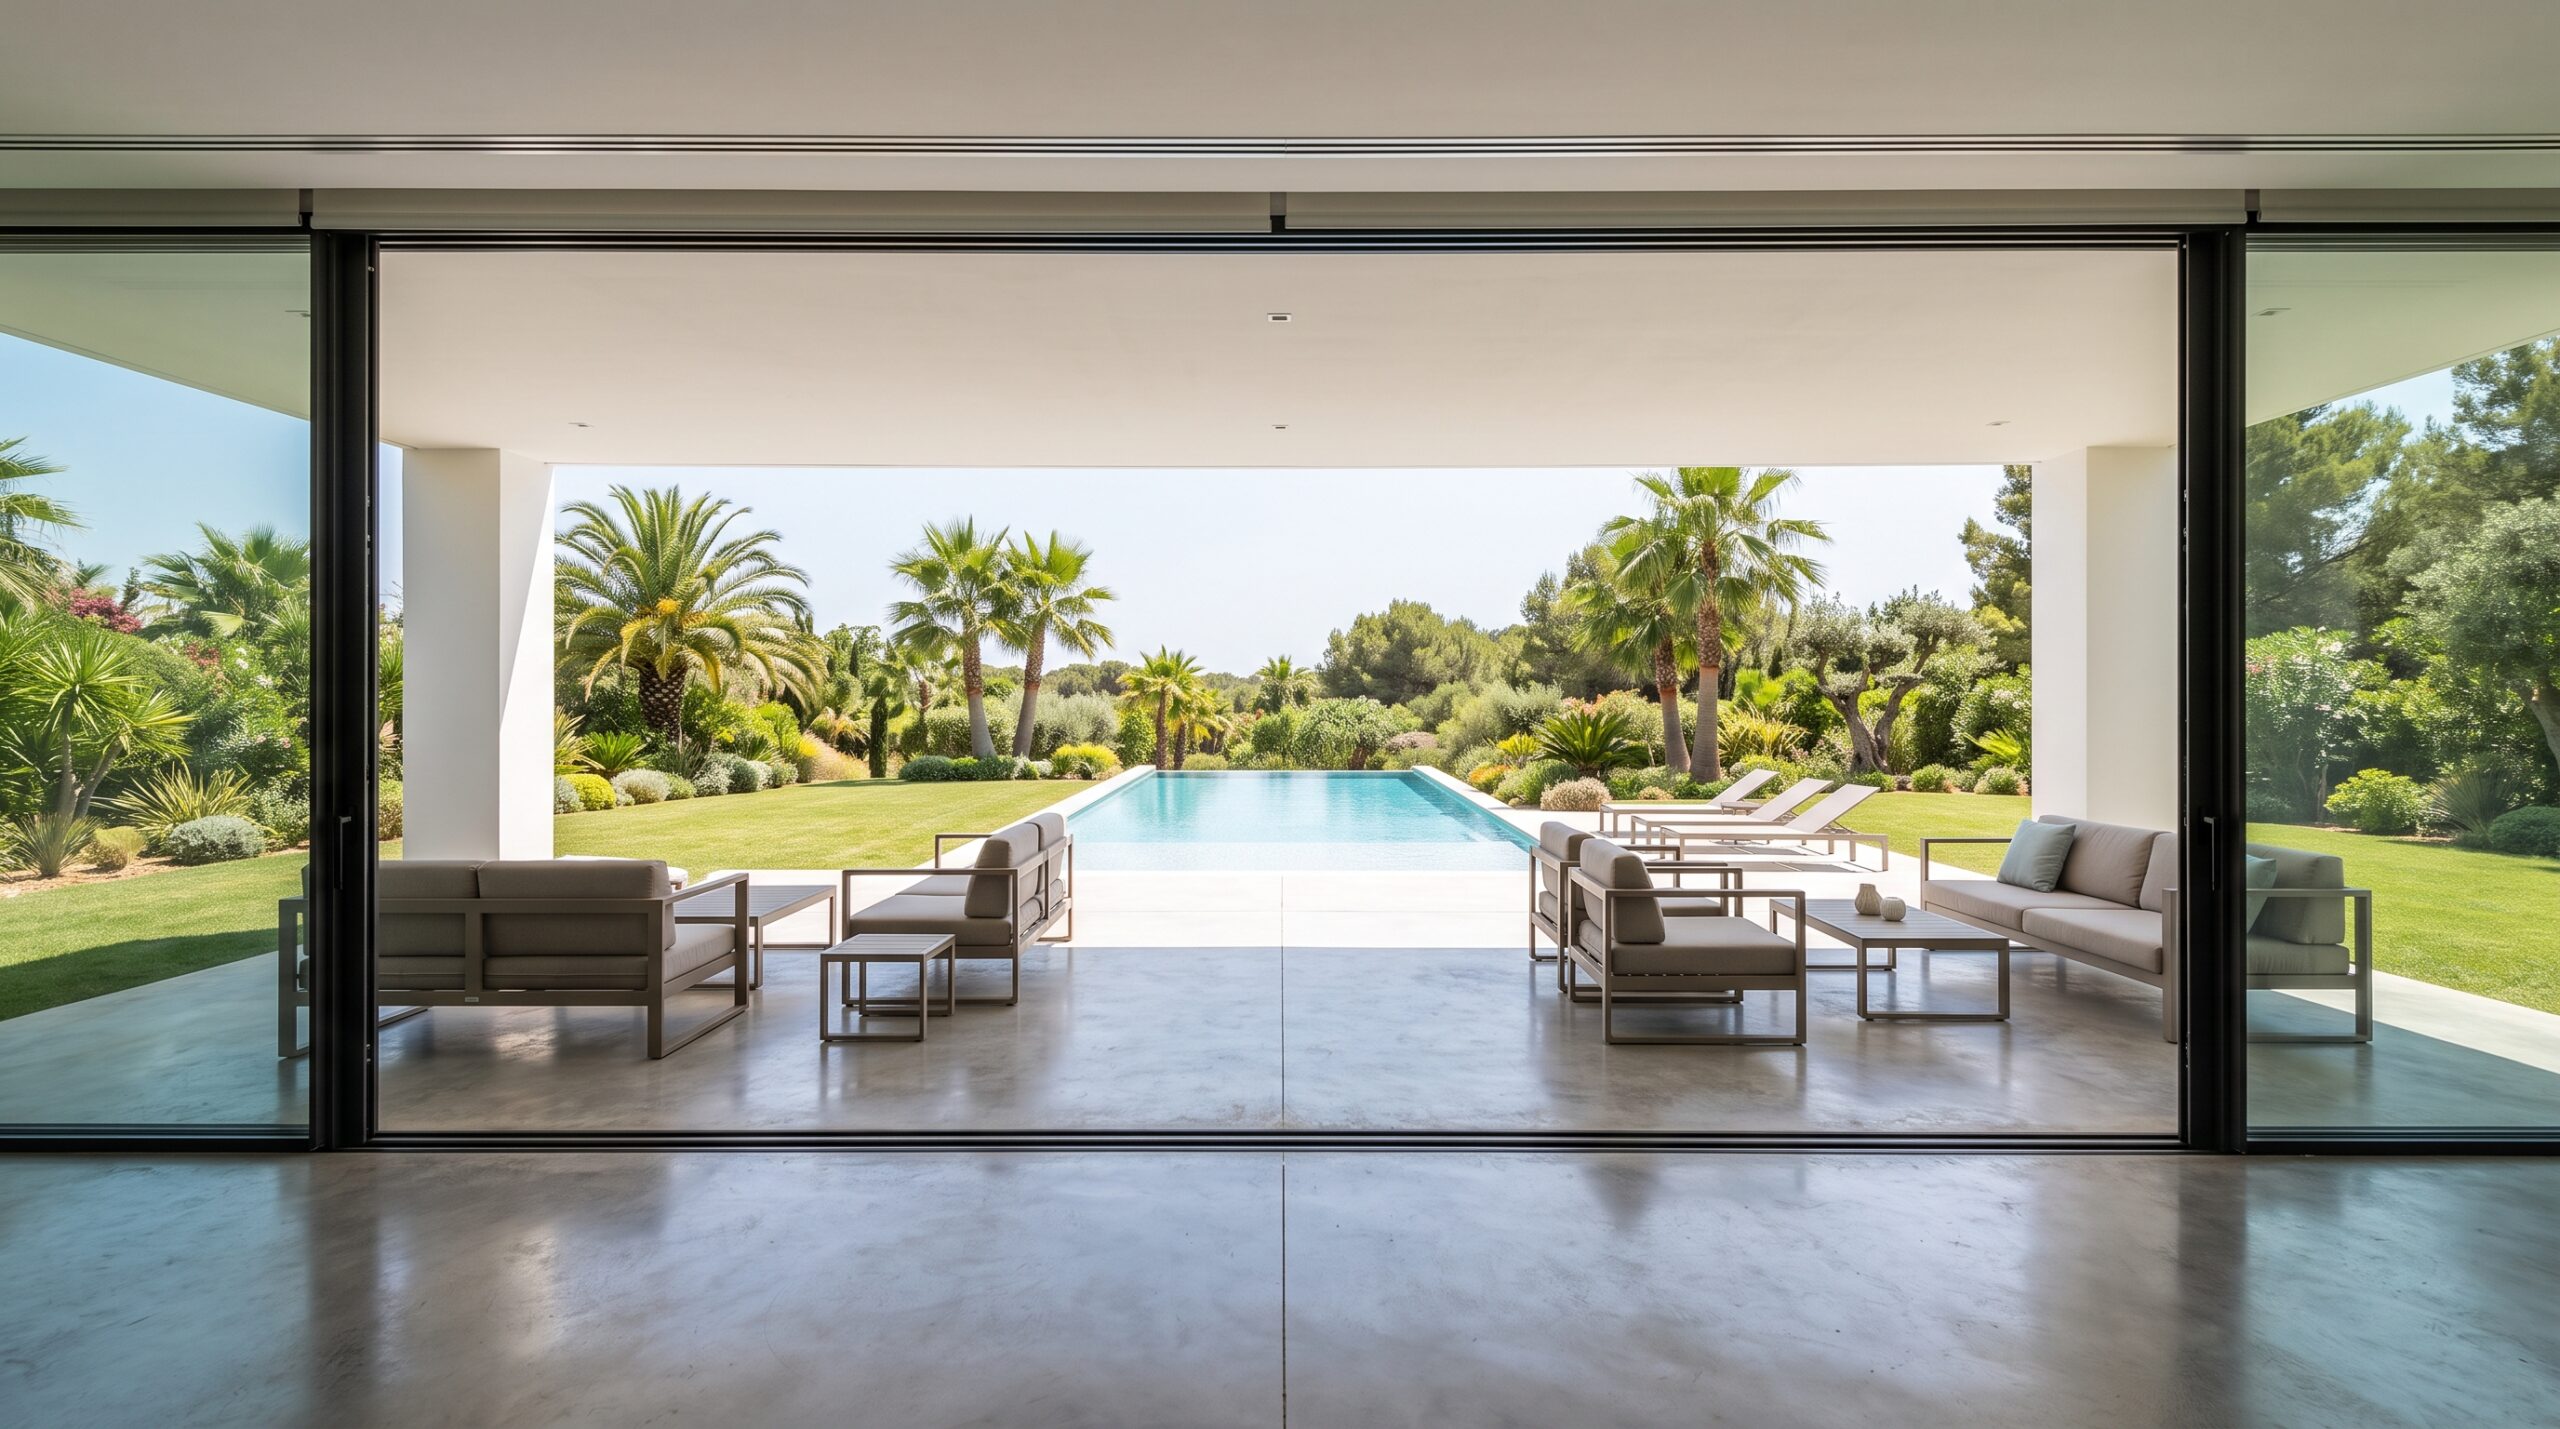
The existing terrace is partially enclosed using aluminium joinery with thermal breaks, transforming it into a covered porch that can be used all year round, whilst maintaining the visual connection with the garden.
Casa B demonstrates that a well-planned renovation can completely transform the way a space is lived in, without having to start from scratch.