Architectural design and new-build project
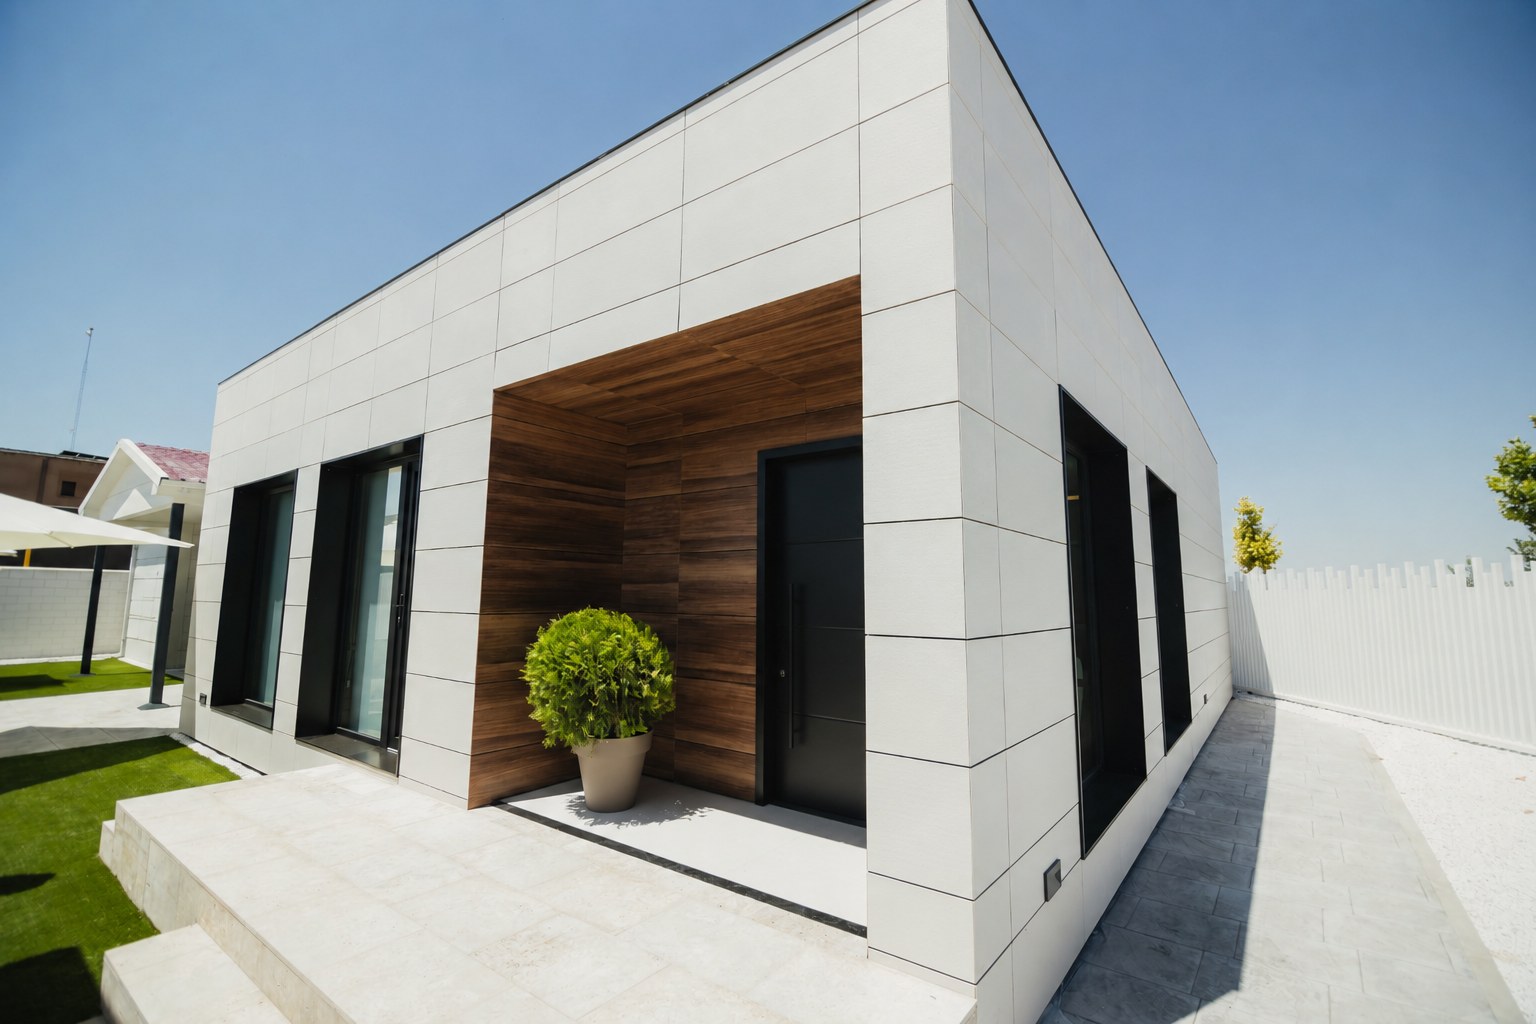
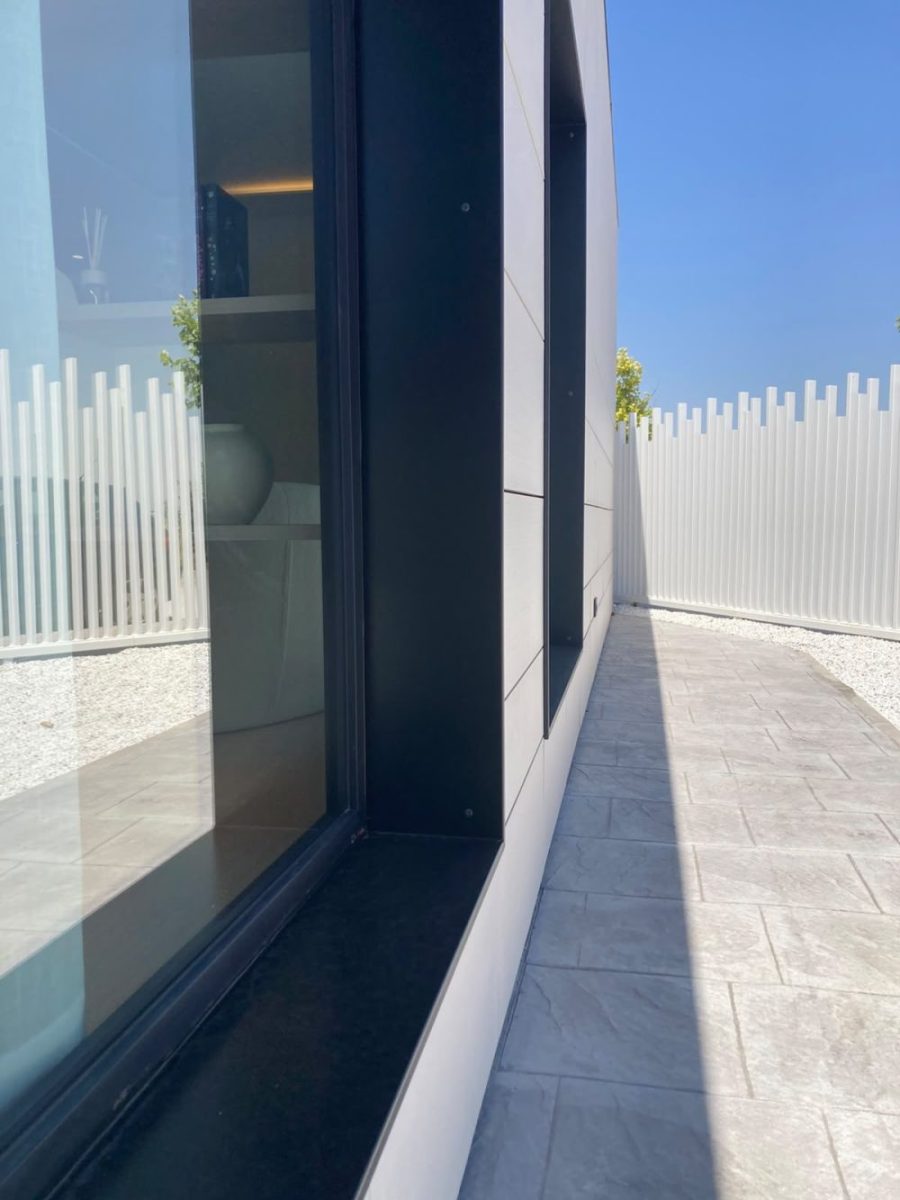
Casa A was commissioned by a young family who were looking for a home with clean lines, plenty of light and a connection to the garden, without sacrificing cosy spaces for everyday living. The result is a house with simple forms, clad in white and wood, where every room opens out onto the outdoors.
From the entrance to the furthest corner
Each area was designed in collaboration with the owners, seeking a balance between light, warm materials and the connection with the outdoors.
Living room
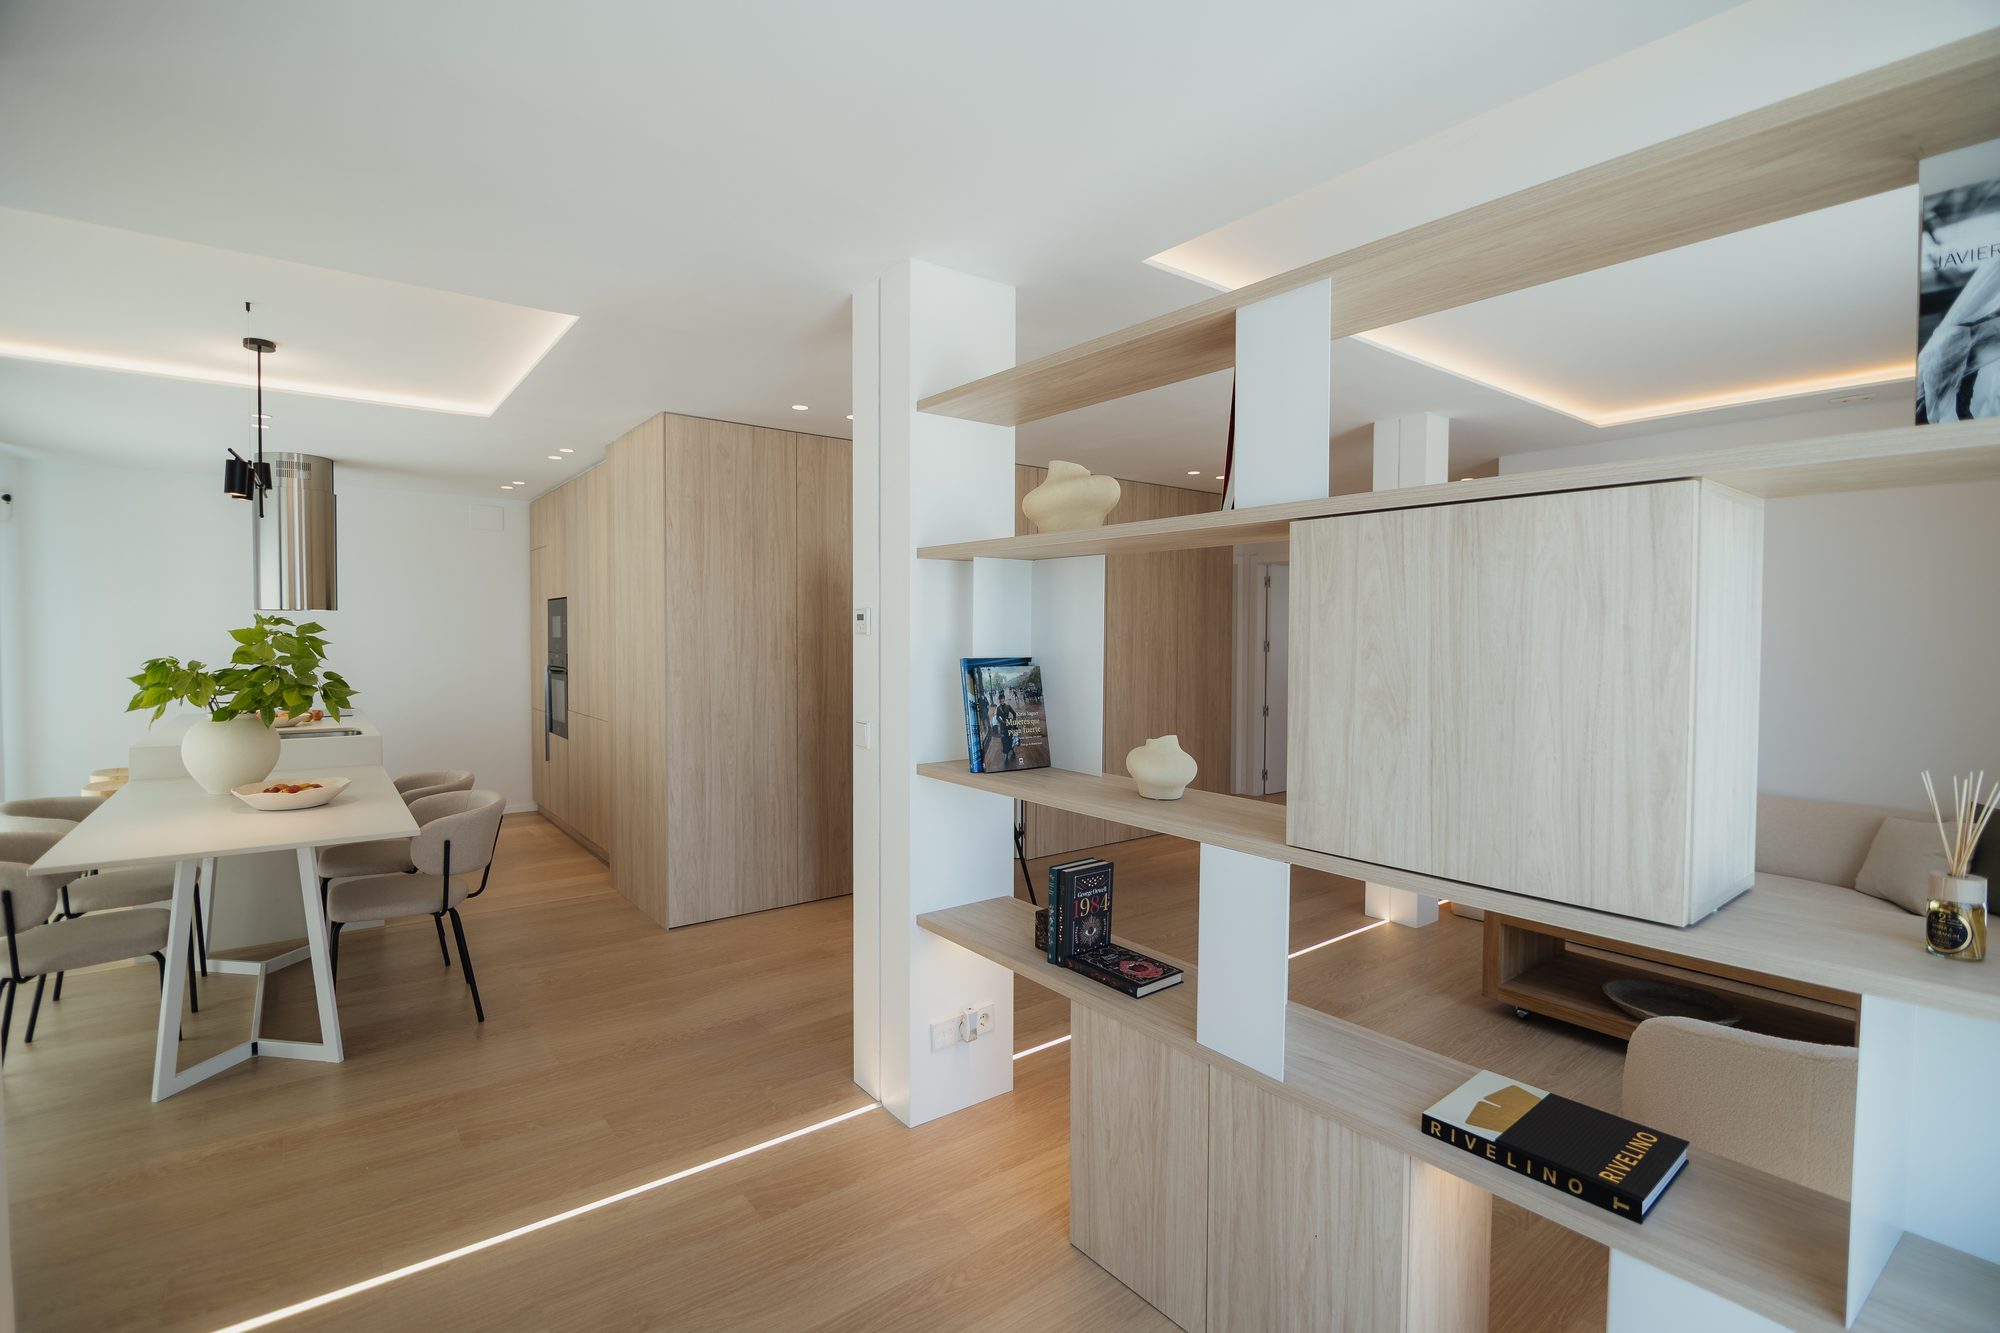
The entrance features a double-height space that opens up visually onto the living room, which is flooded with natural light thanks to a large south-facing window. The continuous microcement floor and the absence of superfluous elements enhance the sense of spaciousness.
Kitchen and dining room
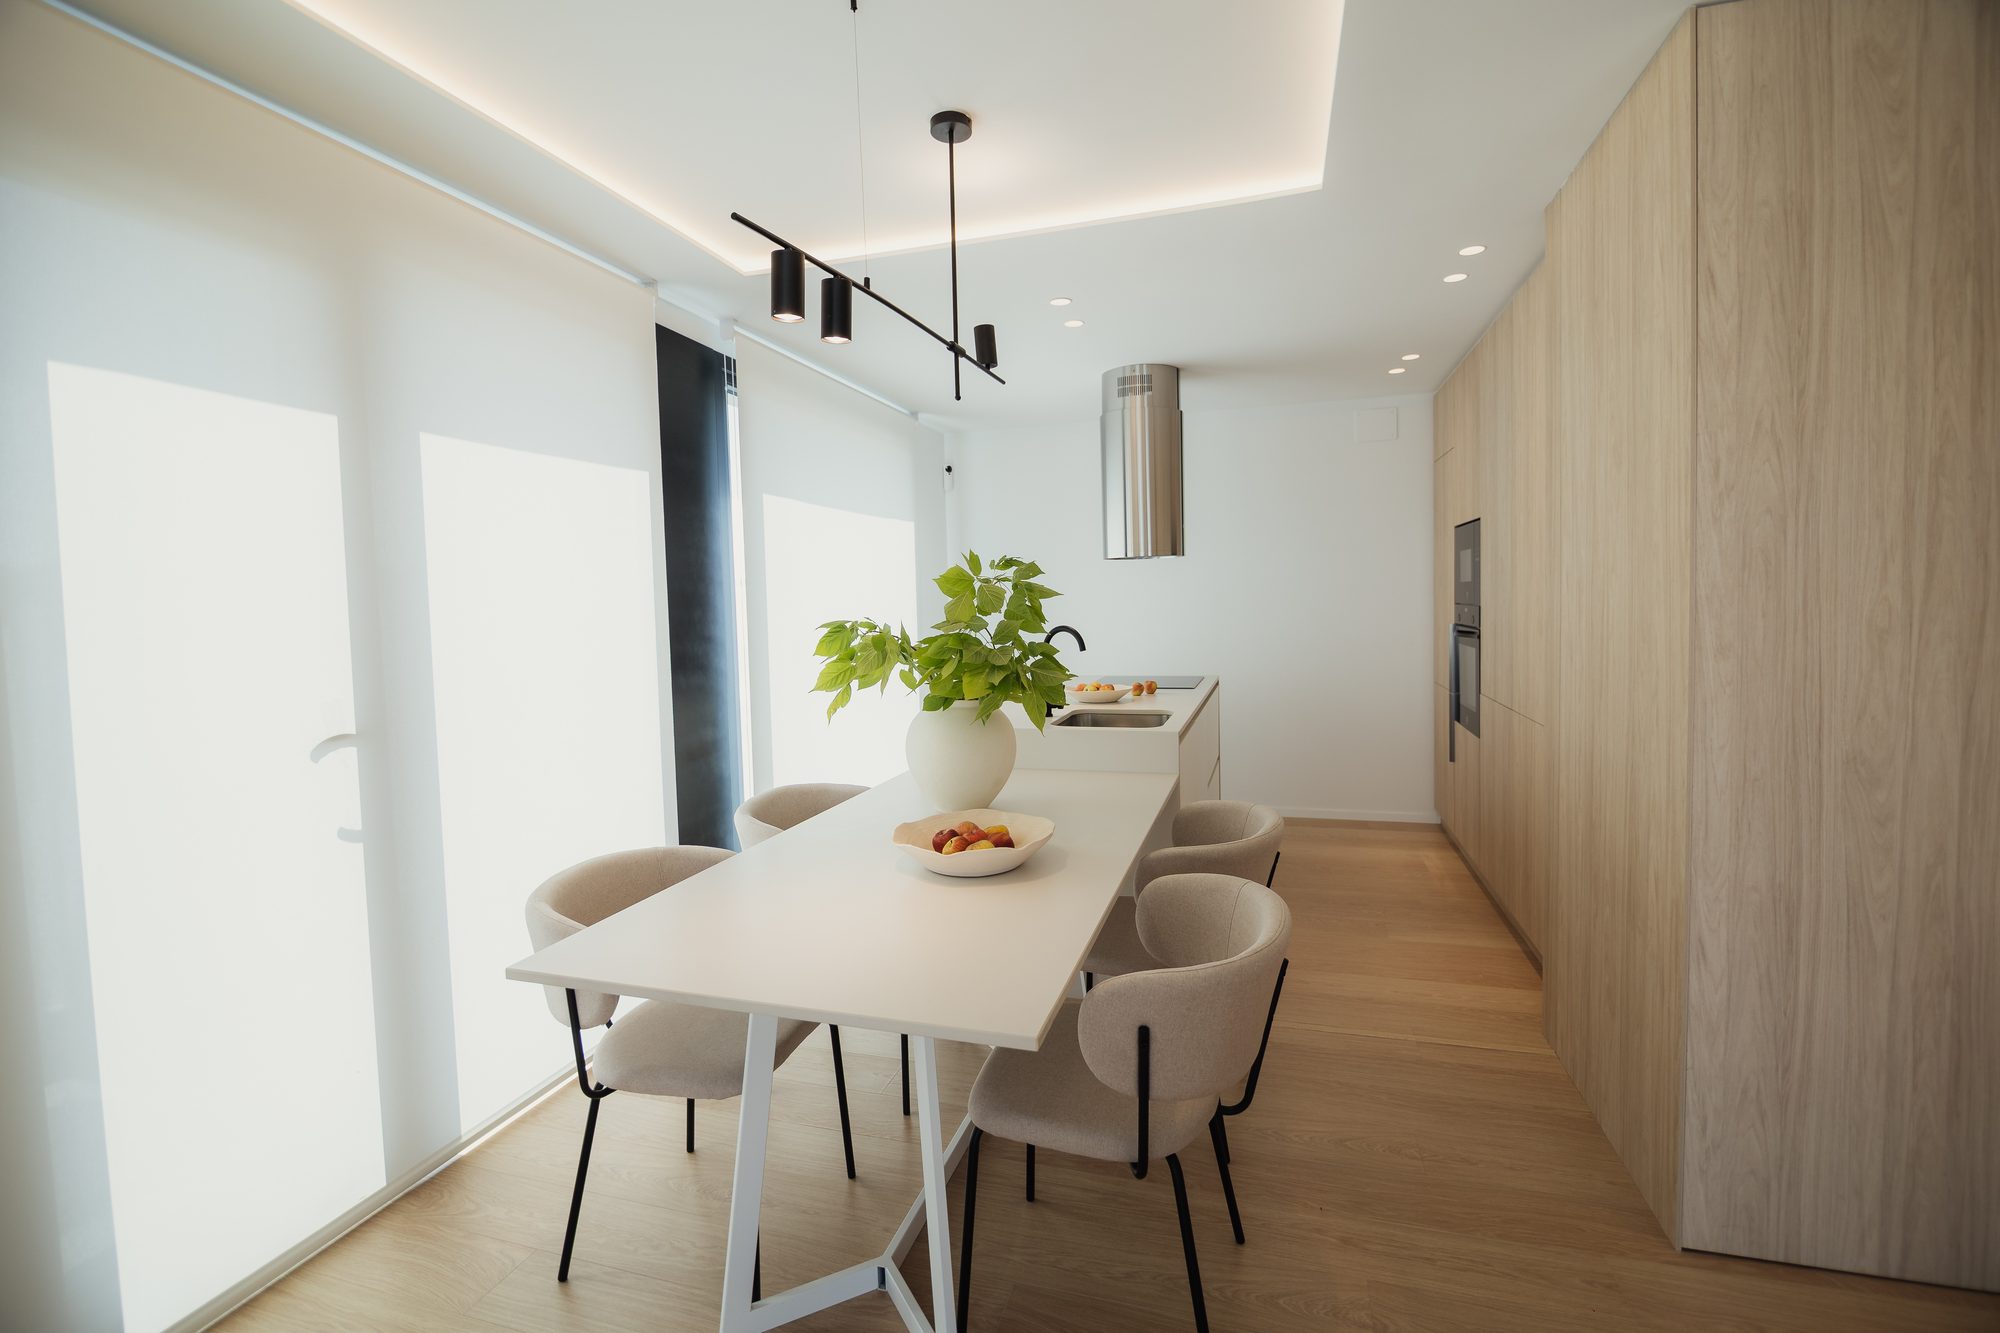
The kitchen and dining room are designed as a single, continuous space, with a central island serving as a gathering place for the family. The natural wood cupboards add warmth to contrast with the clean lines of the white surfaces.
Bedrooms
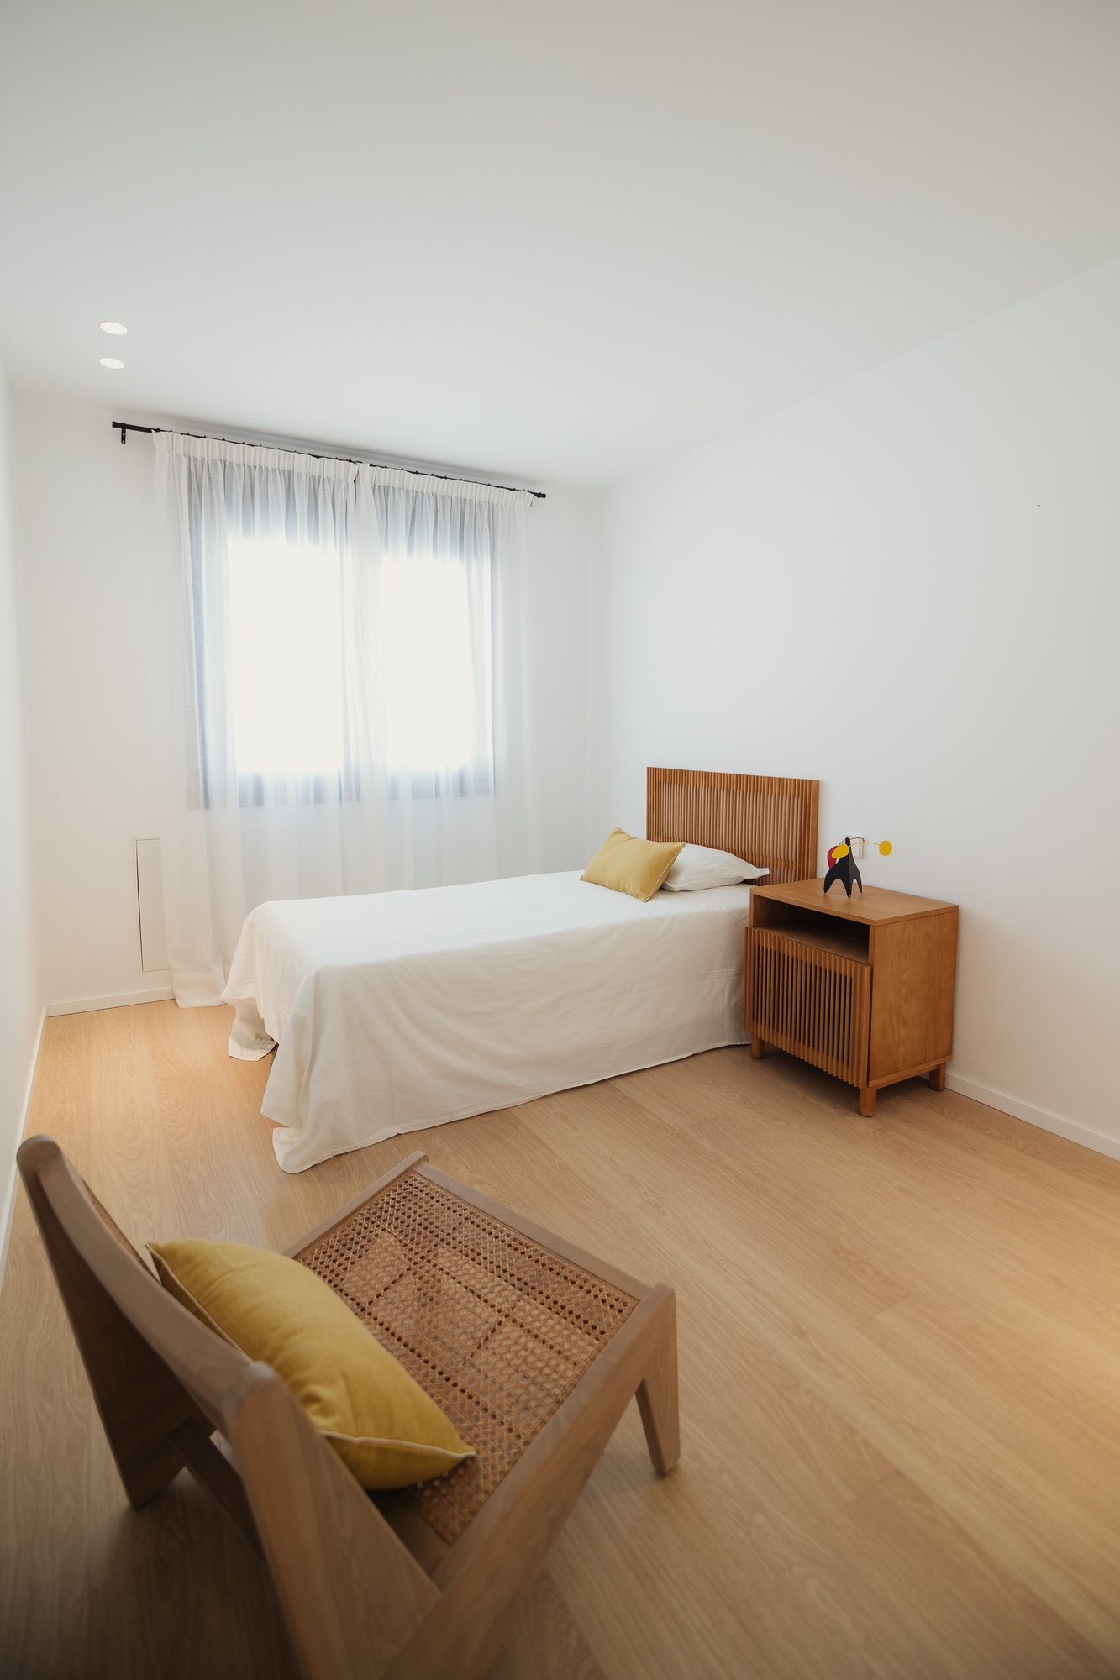
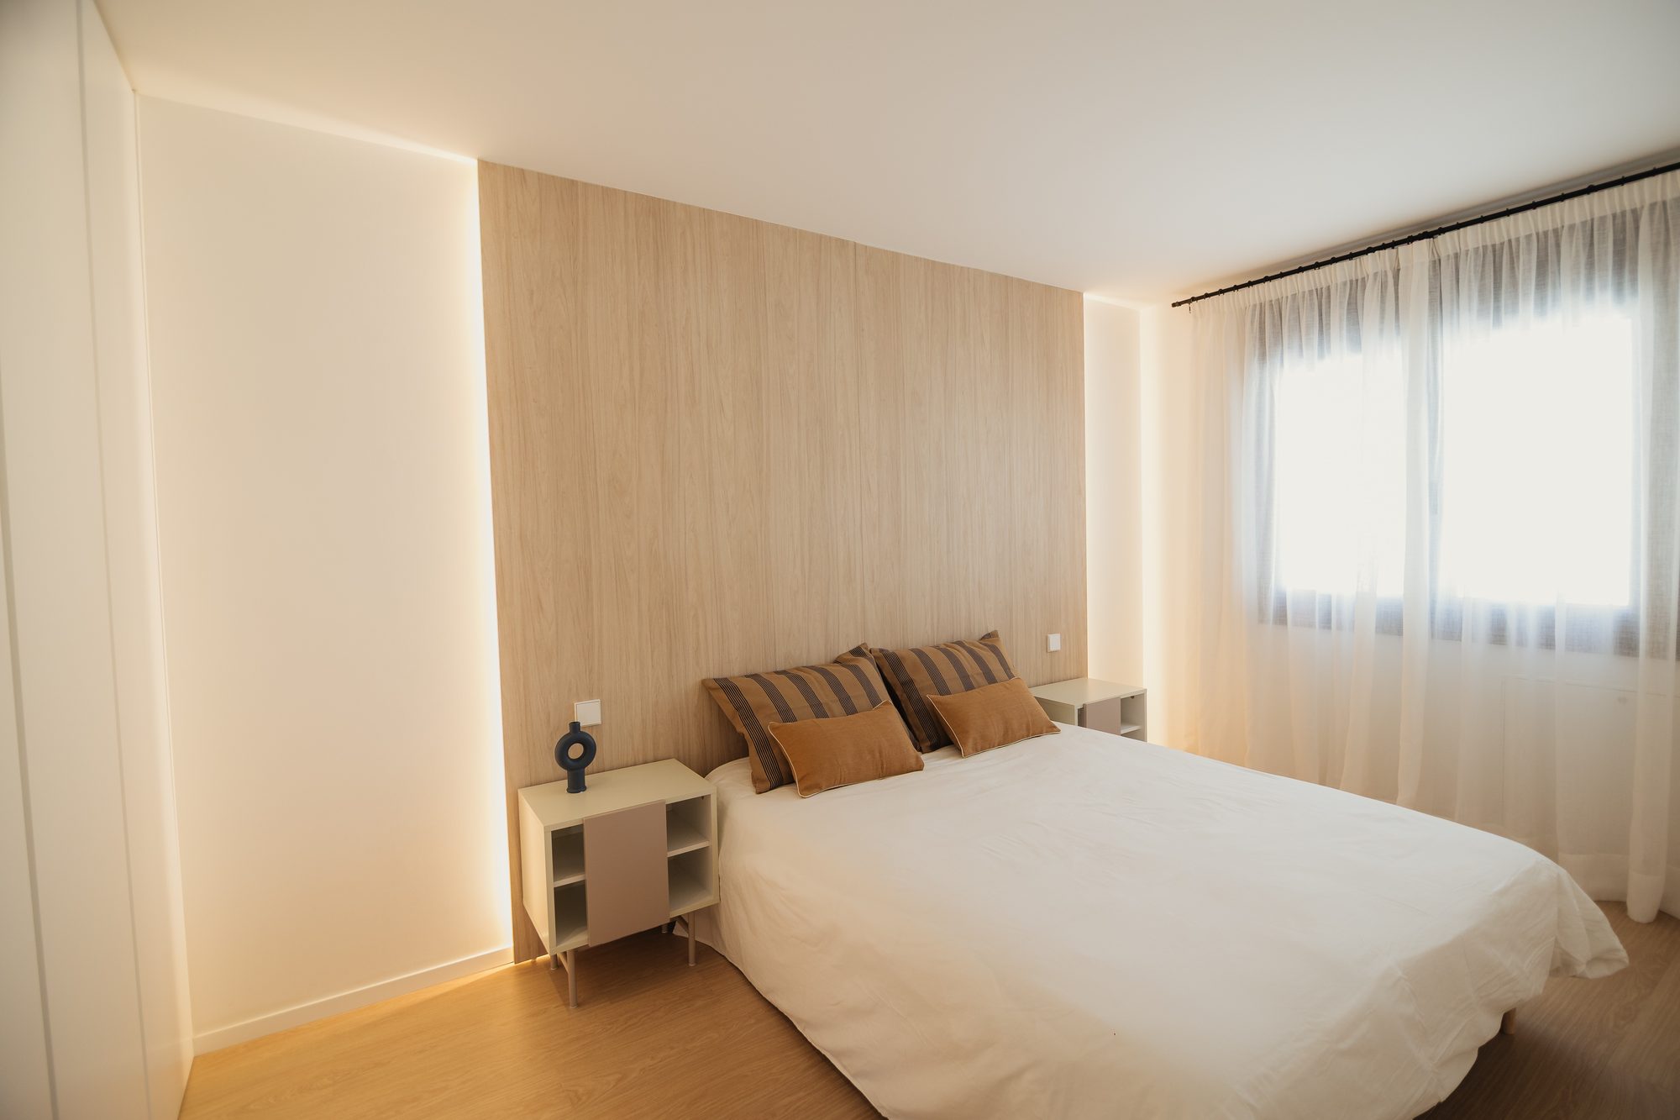
The bedrooms are situated on the upper floor, away from the noise of the living area. Each room has its own access to a terrace or balcony, reinforcing the constant connection between indoors and outdoors that defines the entire project.
Exterior
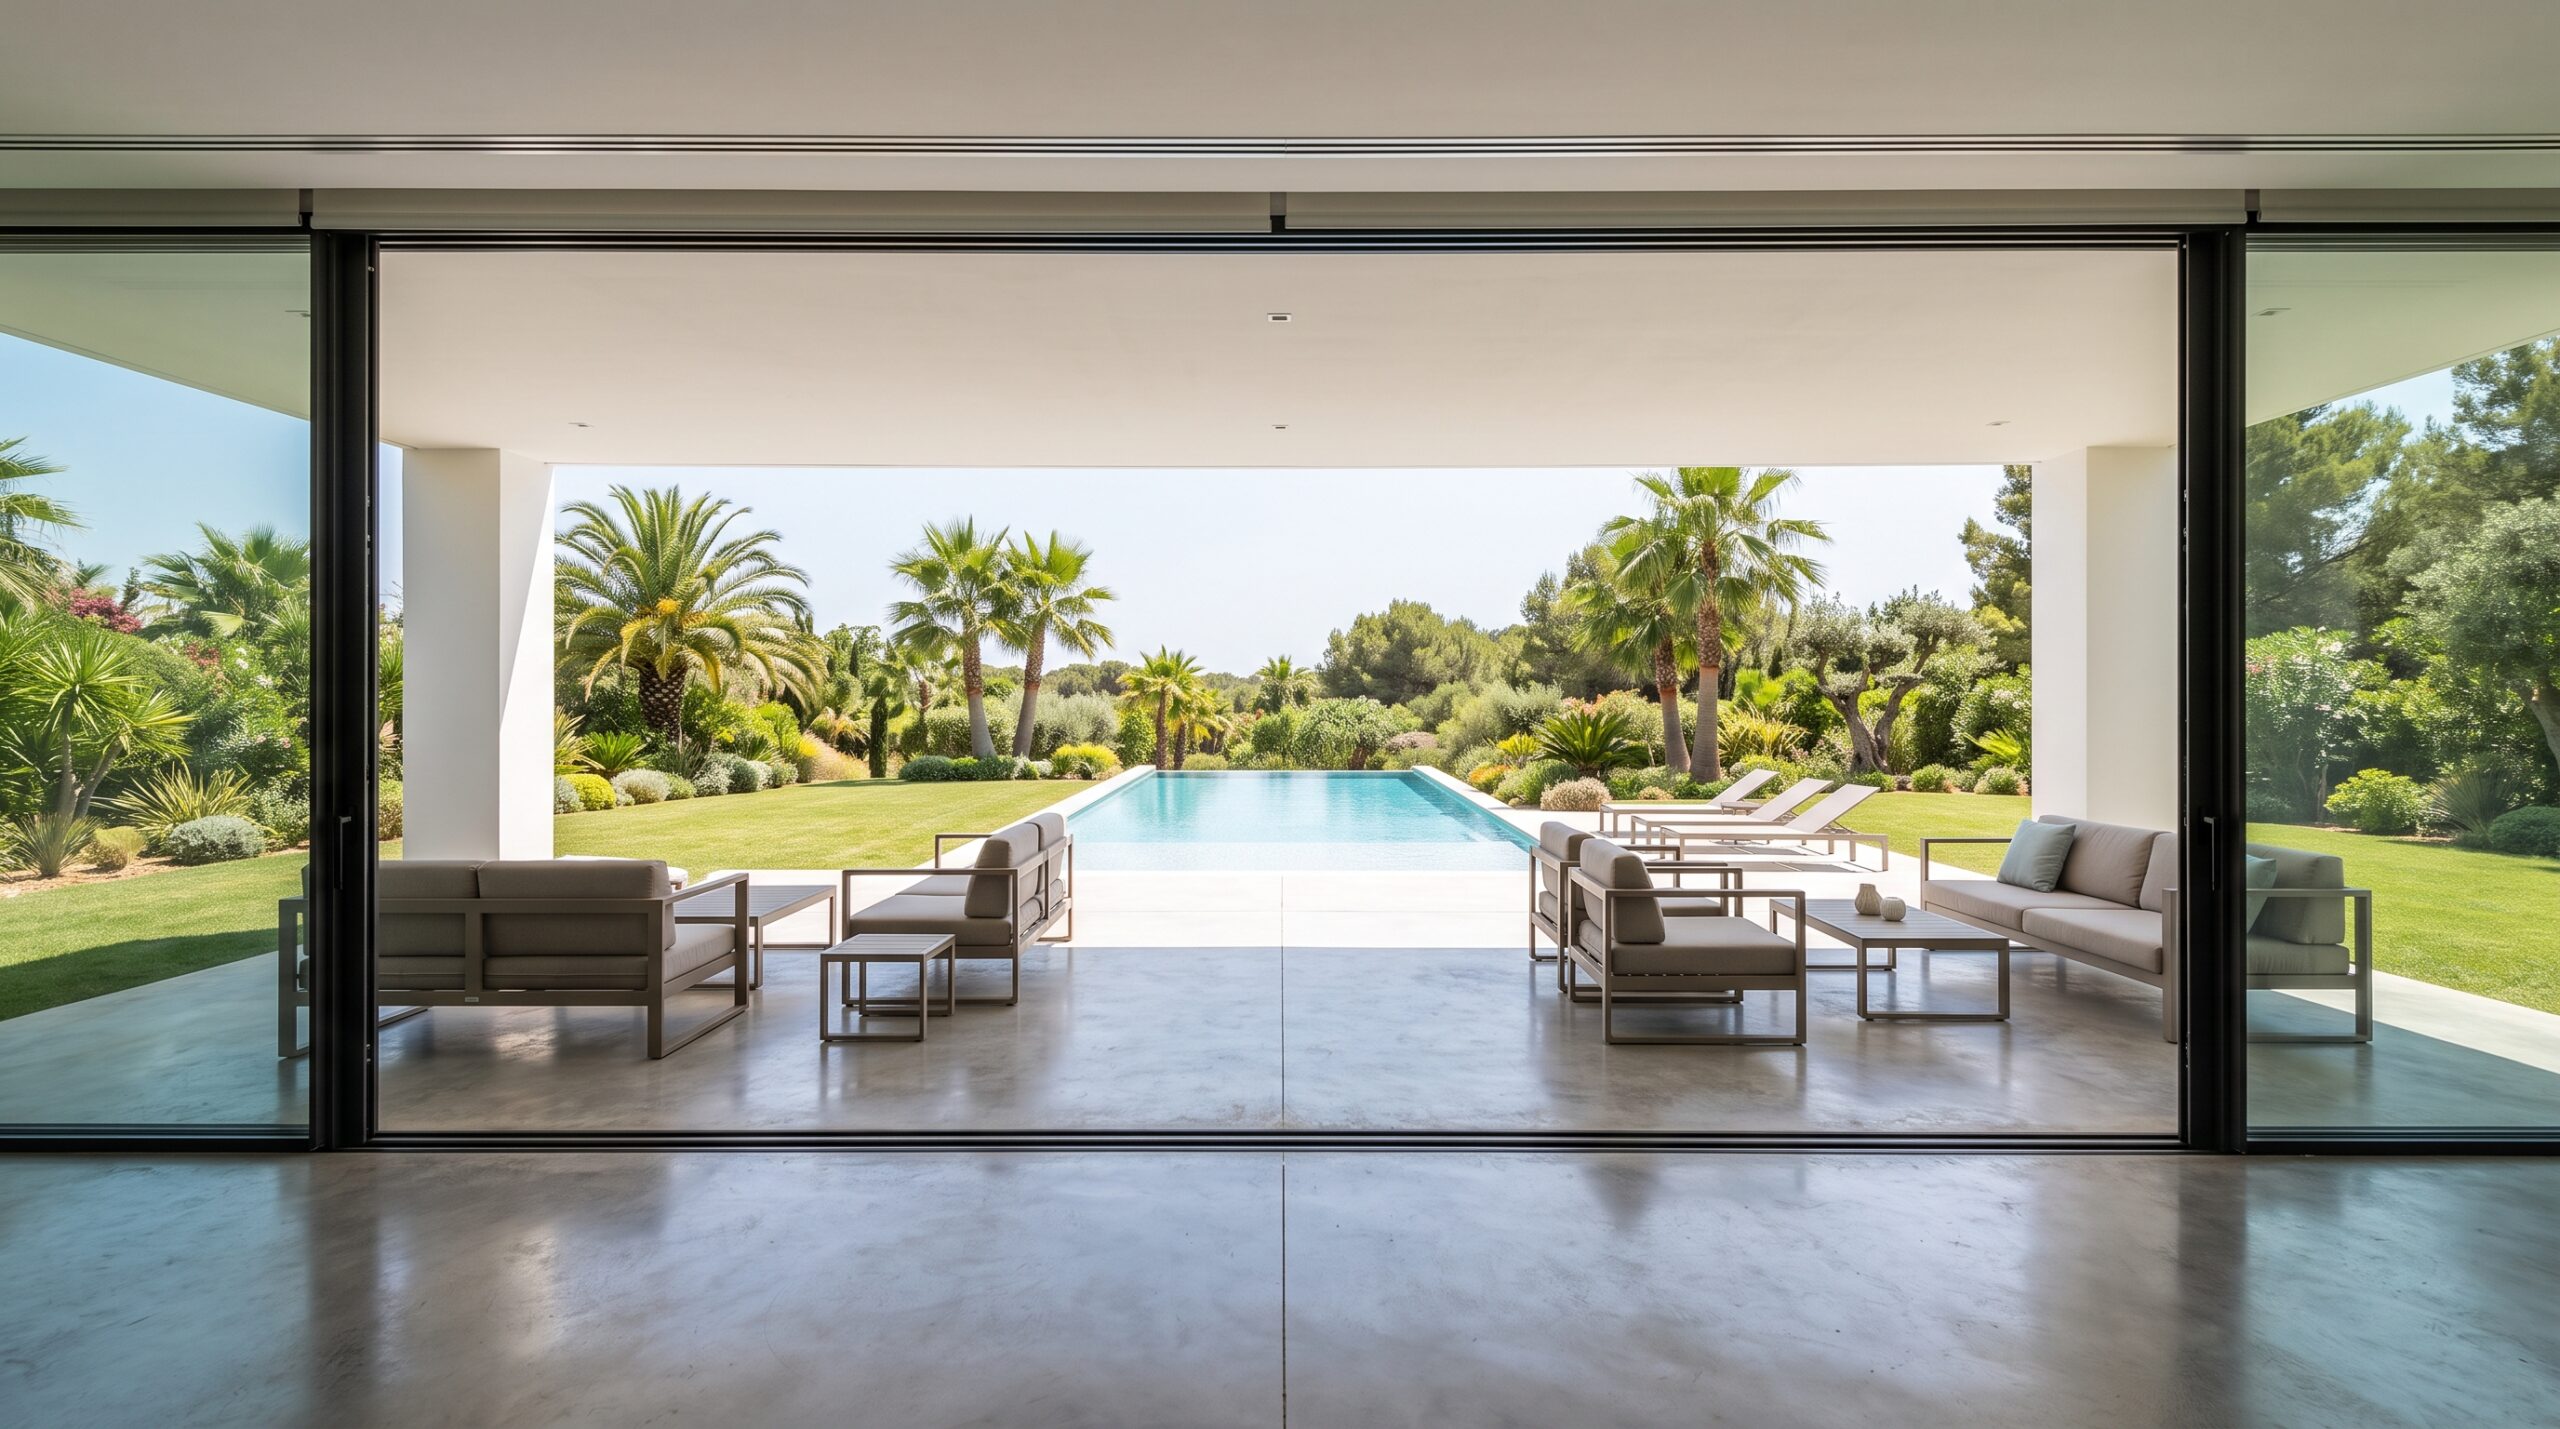
The porch, swimming pool and garden are designed as a natural extension of the living room. Large sliding doors allow the two spaces to be merged during the warmer months, blurring the boundary between the built environment and nature.
Casa A encapsulates our approach to residential architecture: simple, light-filled spaces designed with the everyday lives of their inhabitants in mind.